
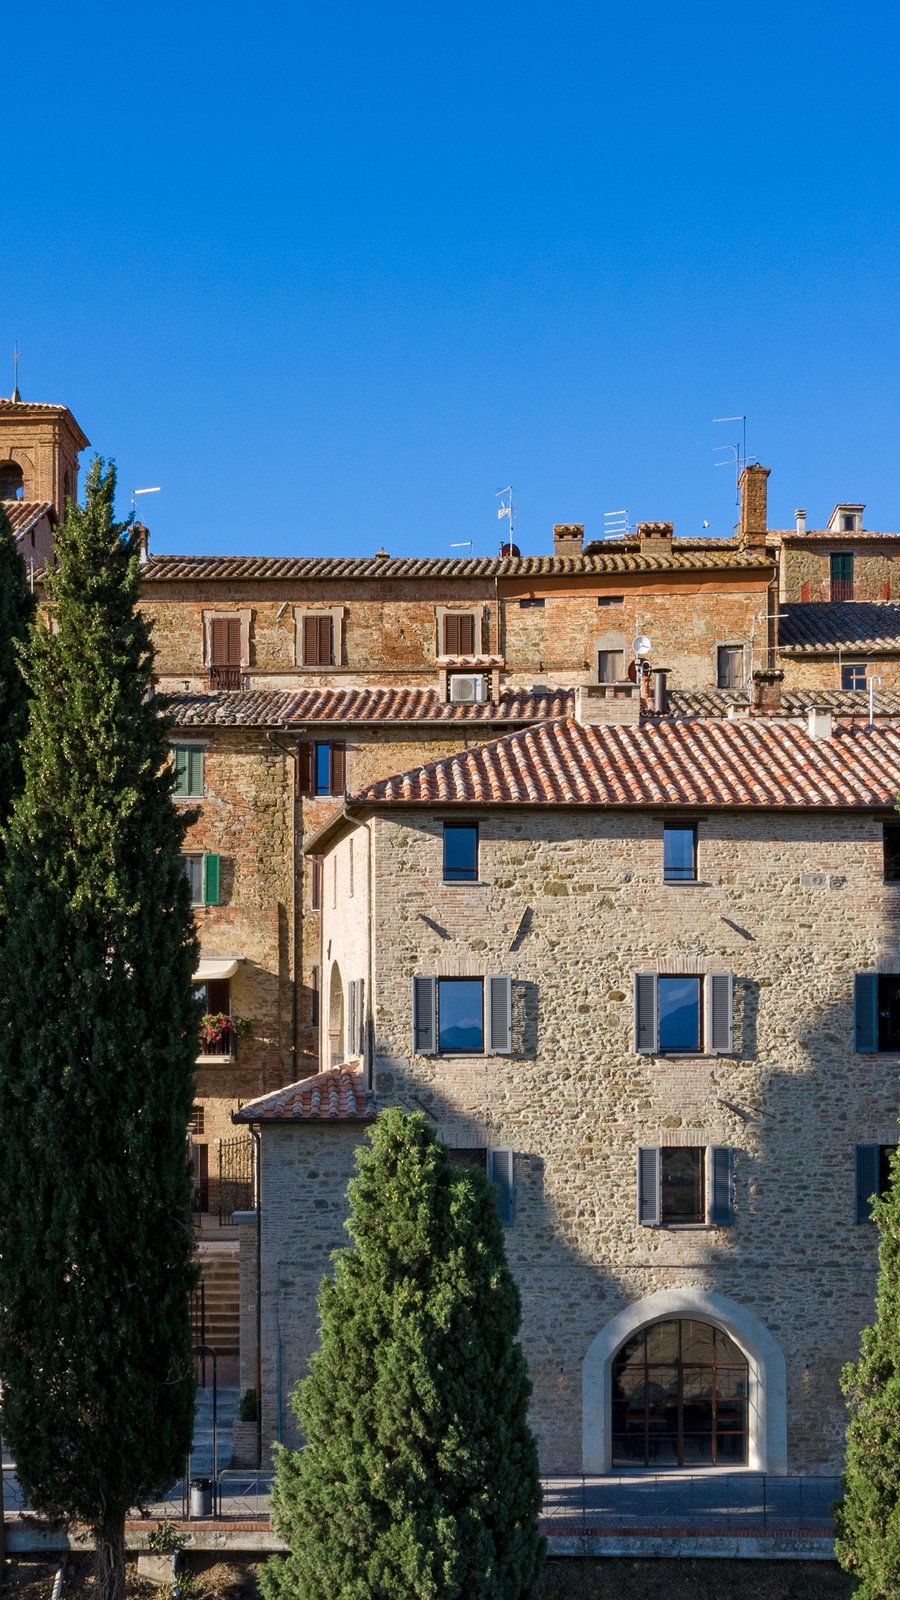
Panicale · Hospitality property
Boutique Hotel
Il Rastrello
Restoration of Palazzo Grossi, a fourteenth-century noble palazzo in the historic centre of Panicale.
- Years
- 2019–2025
- Design
- Studio Pelizzari
- Works
- Restoration and extension
The project
A fourteenth-century palazzo turned into a boutique hotel
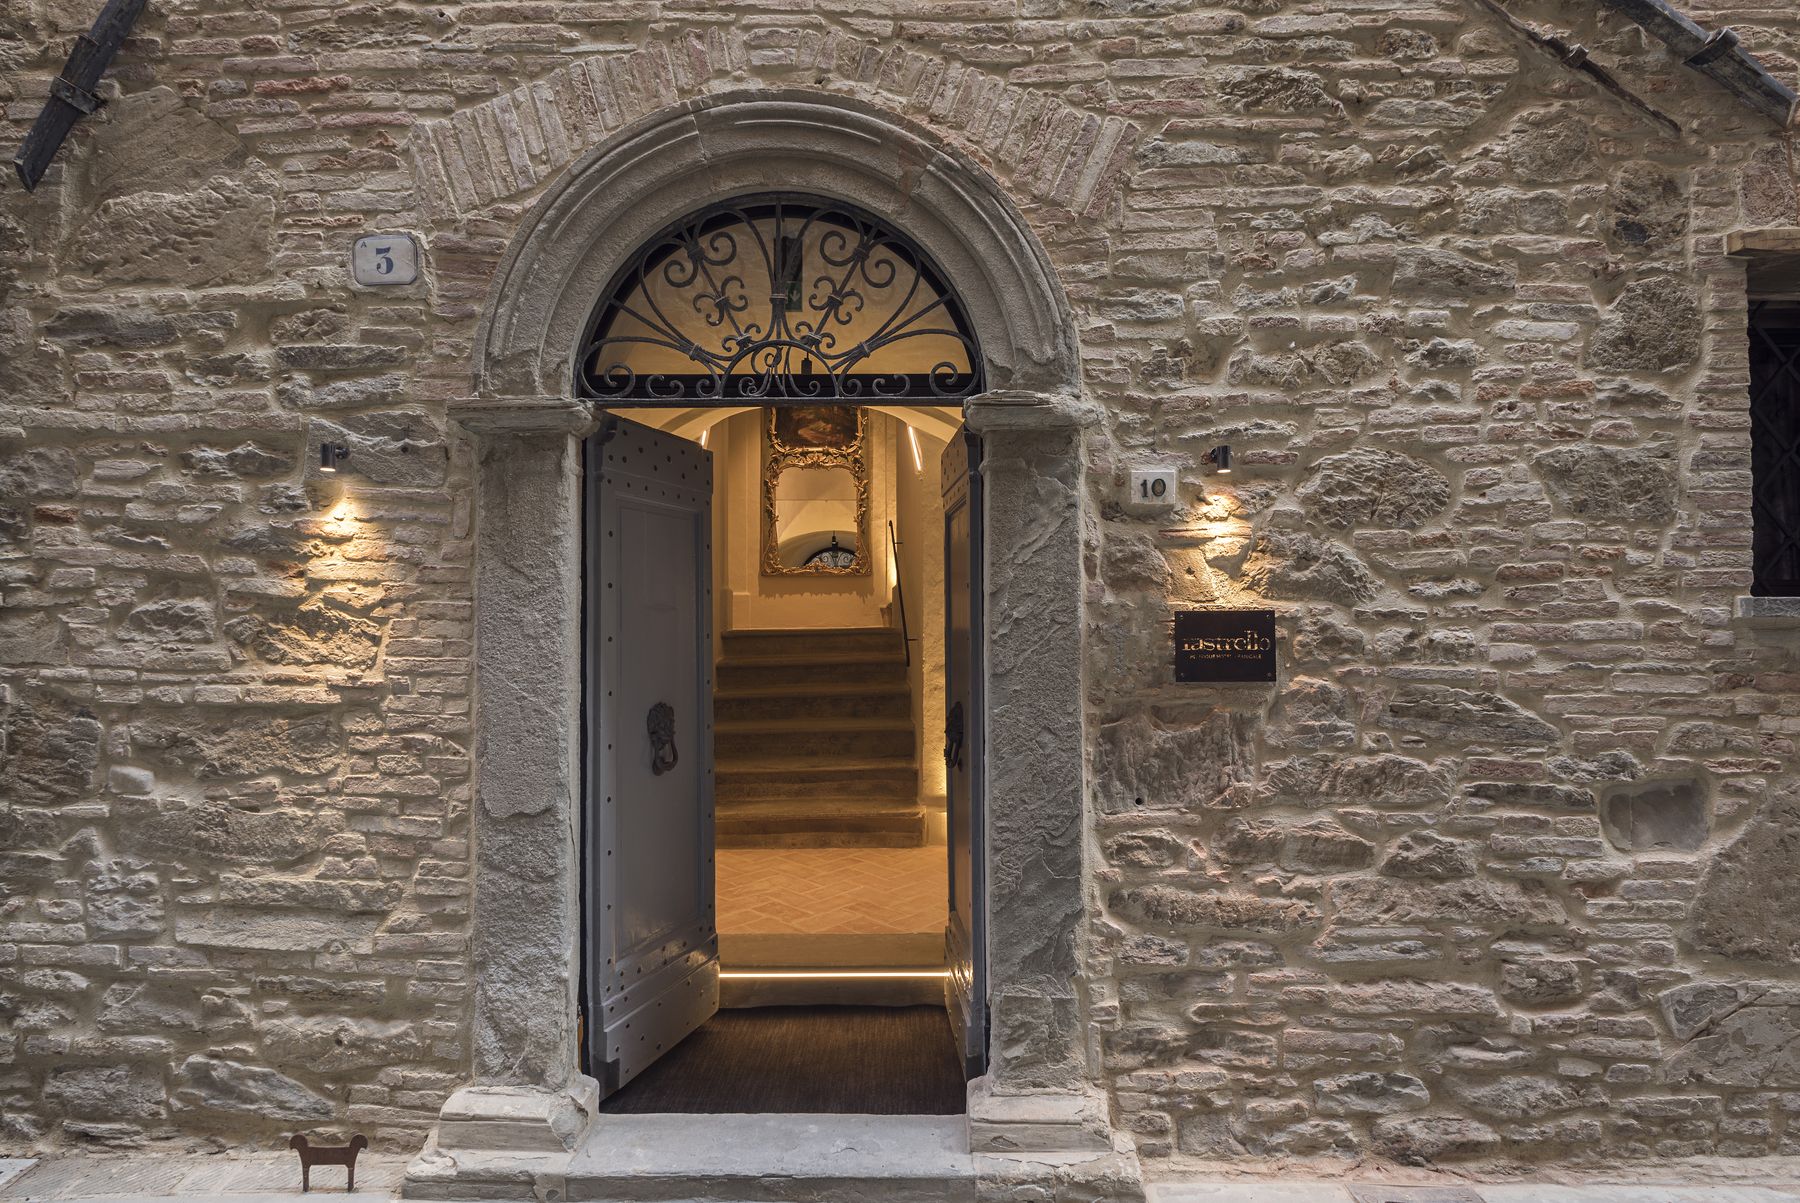
To a design by Studio Pelizzari, we restored and transformed a fourteenth-century noble palazzo in the historic centre of Panicale. The work covered the entire building: conservative restoration, consolidation and seismic upgrading, recovery of the existing structures, new building services, interiors and finishes.
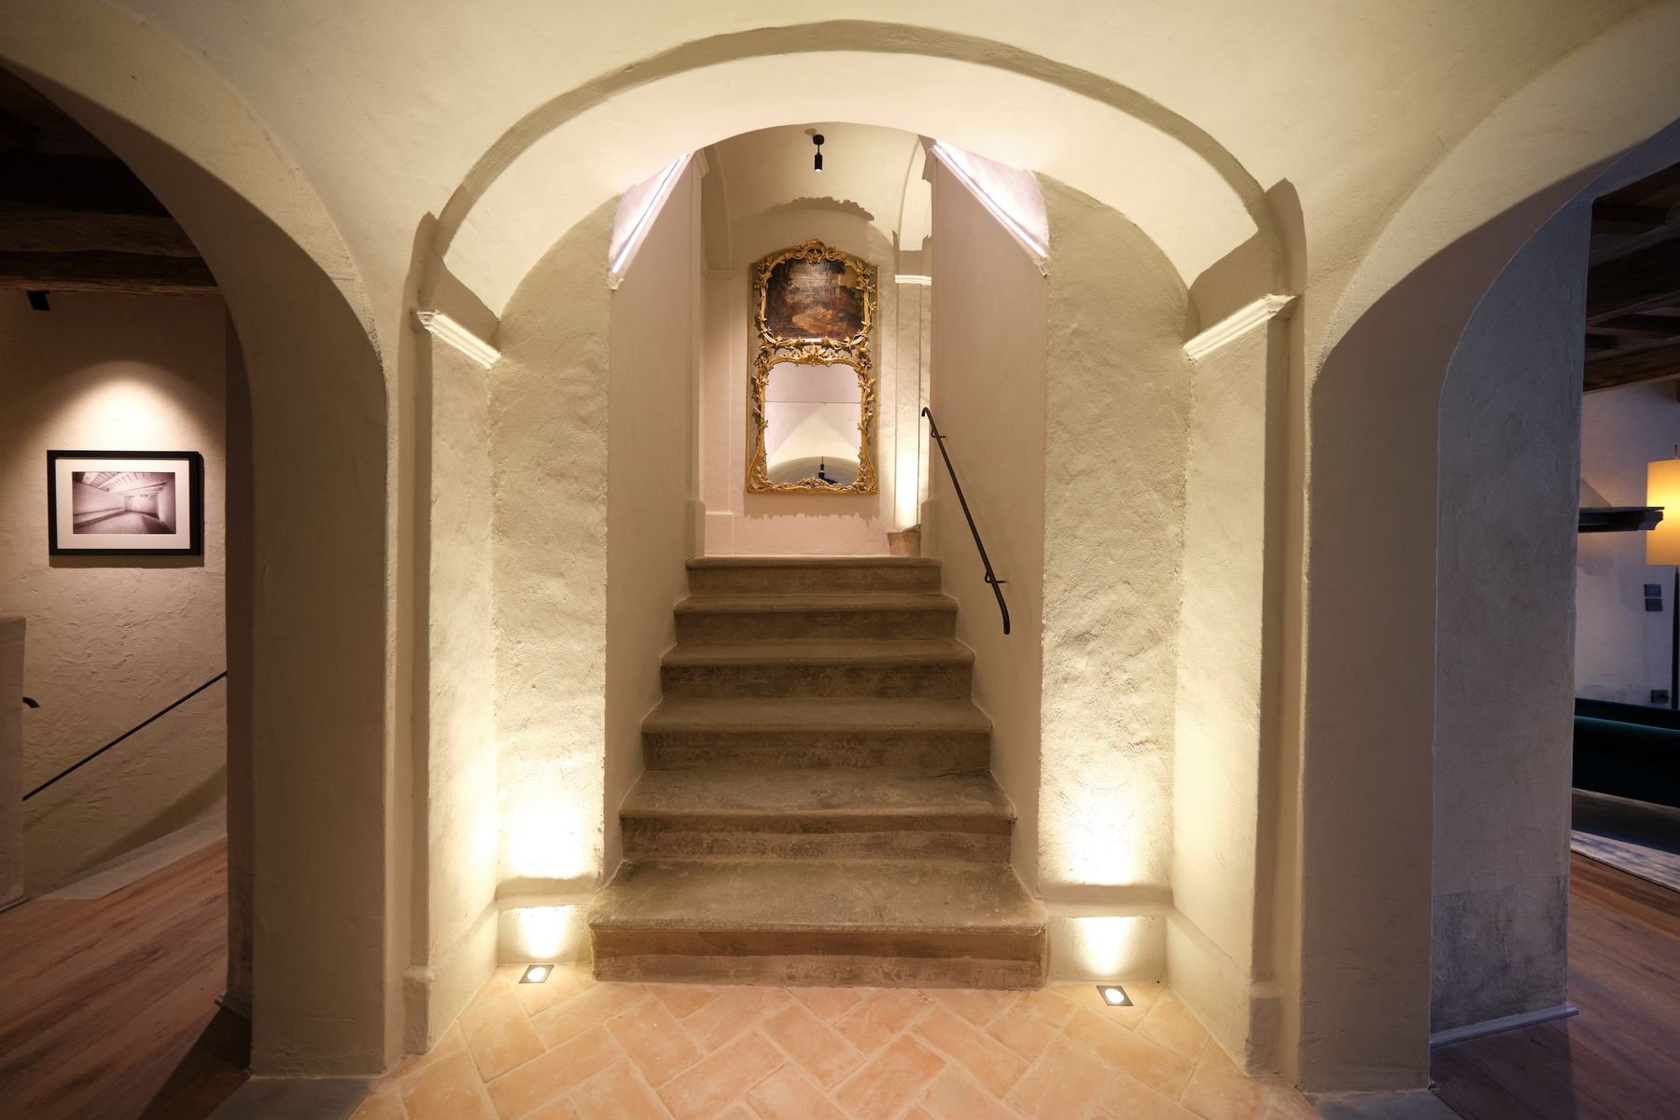
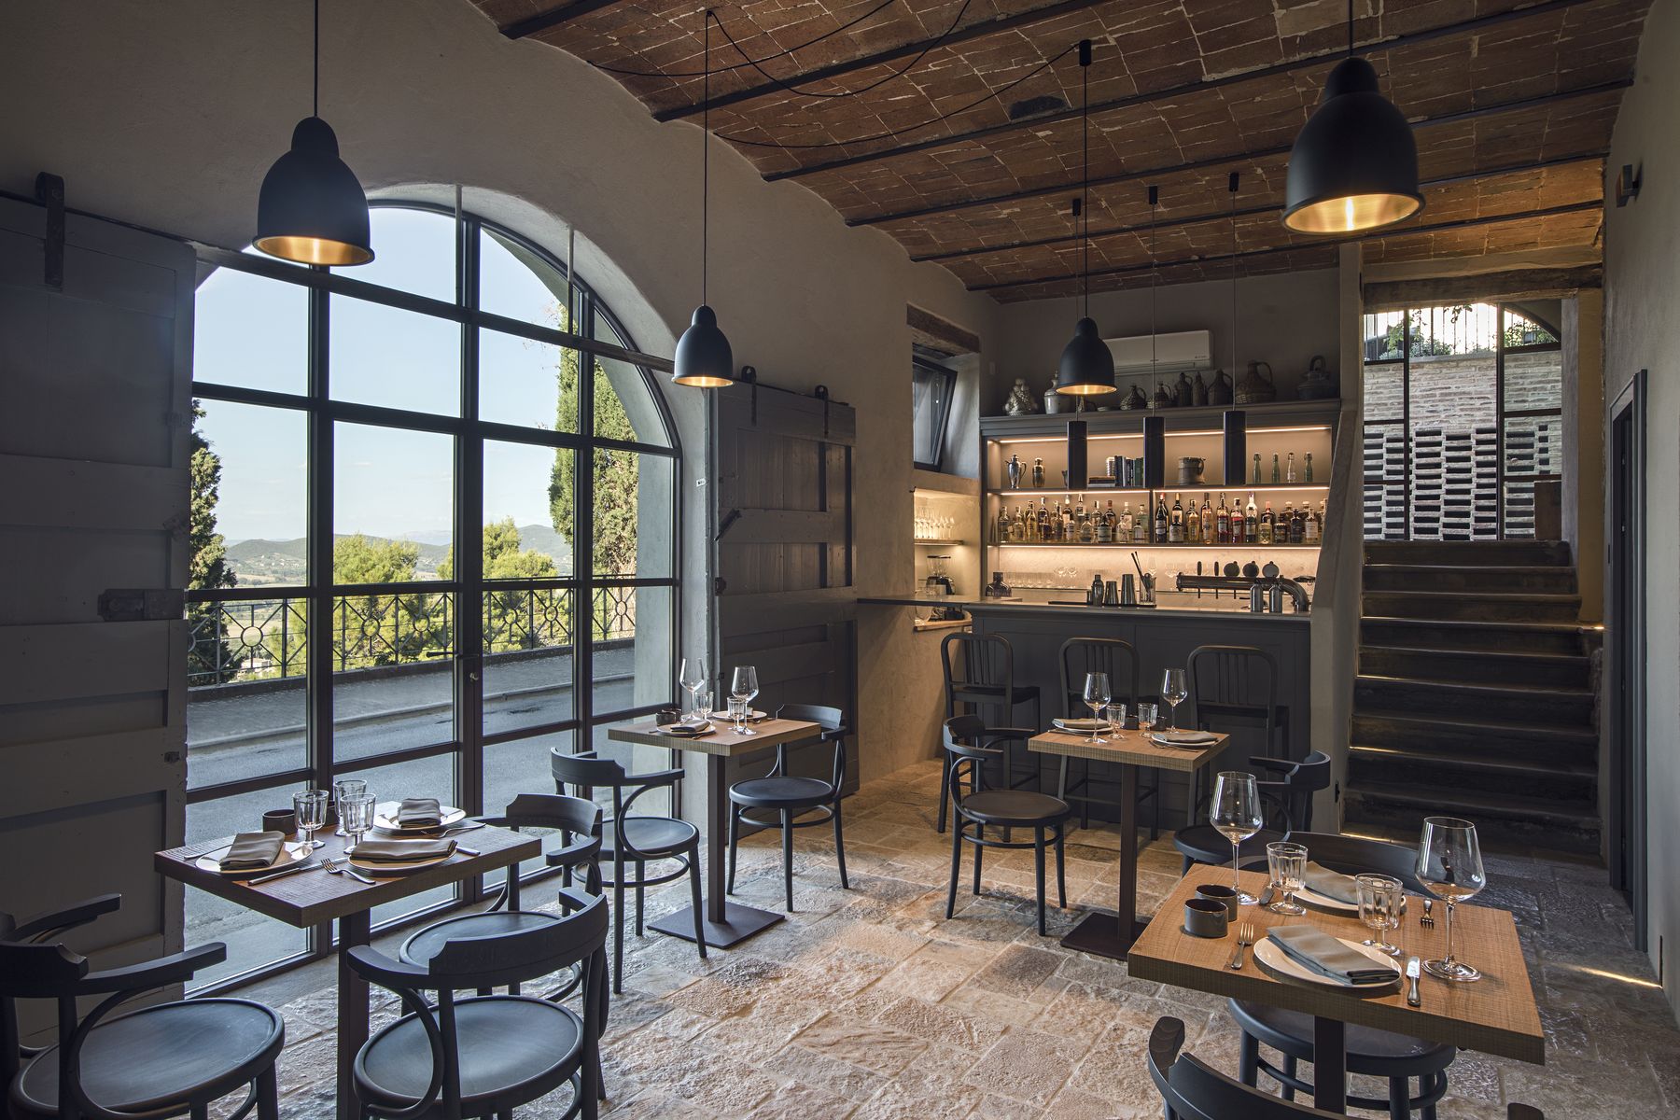
We preserved the historic features and used local materials, such as travertine and Pietra Serena, together with contemporary solutions and bespoke craftsmanship. Today the palazzo houses seven rooms, several apartments, a restaurant and a panoramic garden overlooking the plain of Lake Trasimeno.
- Location
- Historic centre of Panicale (PG)
- Building
- Palazzo Grossi, 14th century
- Design
- Studio Pelizzari
- Years
- 2019–2022 restoration
2023–2025 extension - Works
- Conservative restoration, consolidation and seismic upgrading, building services, interiors and finishes
- Materials
- Travertine, Pietra Serena, terracotta, wood
Before and after
The reception, before and after
The same room before the works and today, with the fireplace still in its place. Drag the slider to compare them.


As it was
The palazzo before the works
The photographic survey made before the building site opened: propped-up floors, detached plaster, floors to be redone.


The works
The building site
Photos taken by our team between December 2018 and November 2019.


The terrace, before and after
The slab under construction in November 2019 and the panoramic garden today. Drag the slider to compare them.


The result
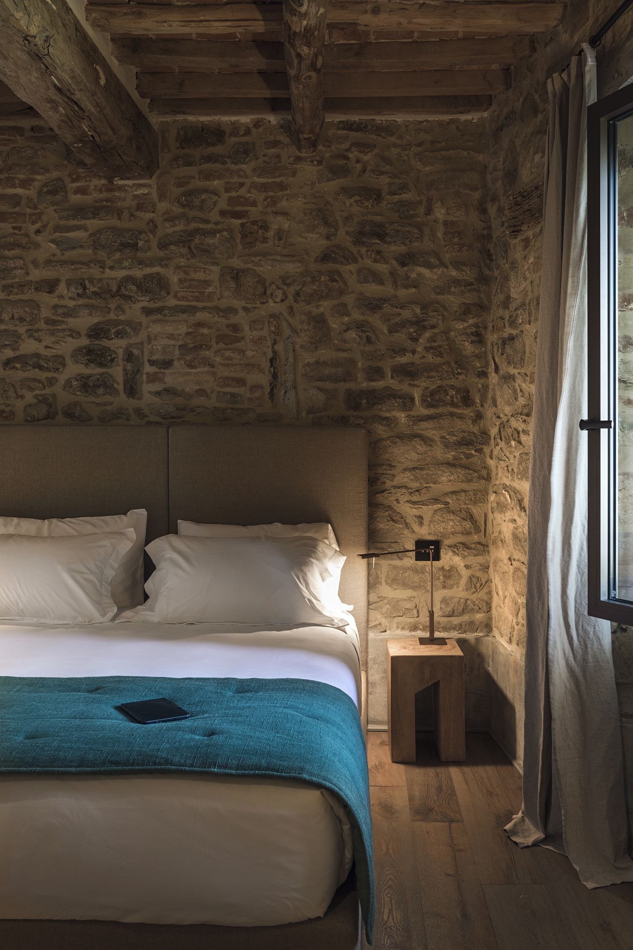
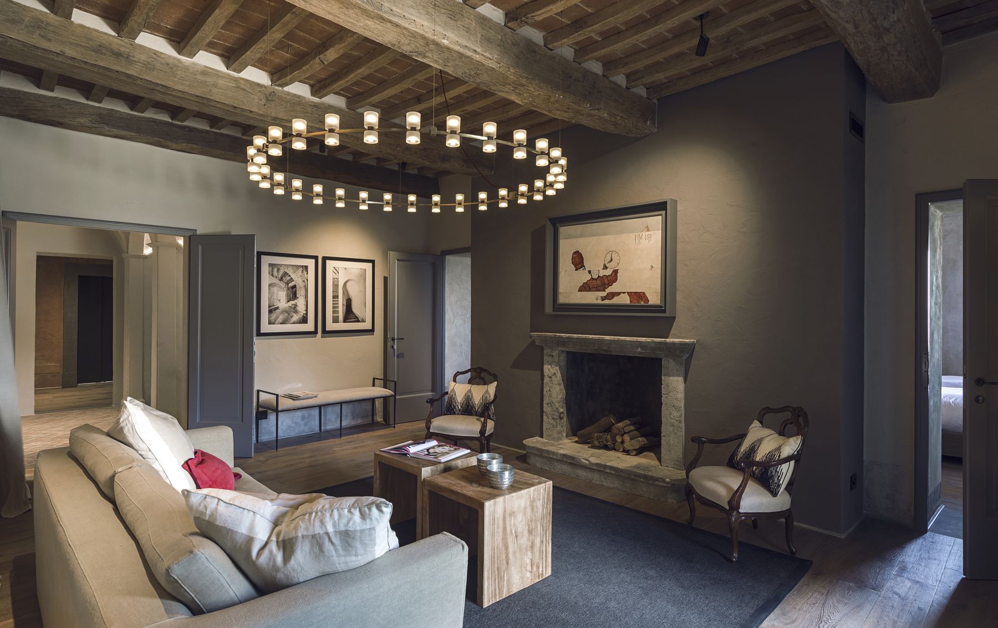
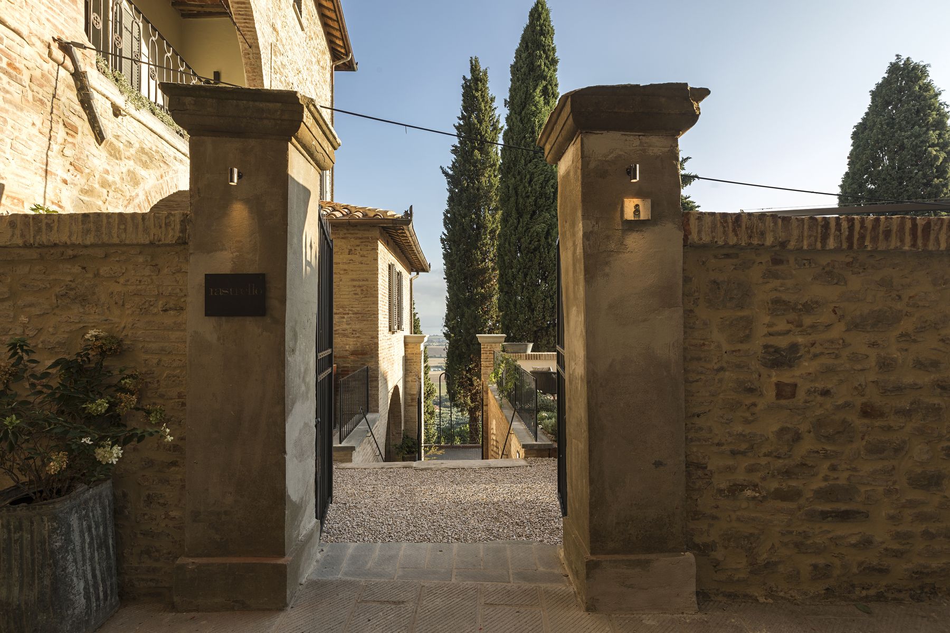
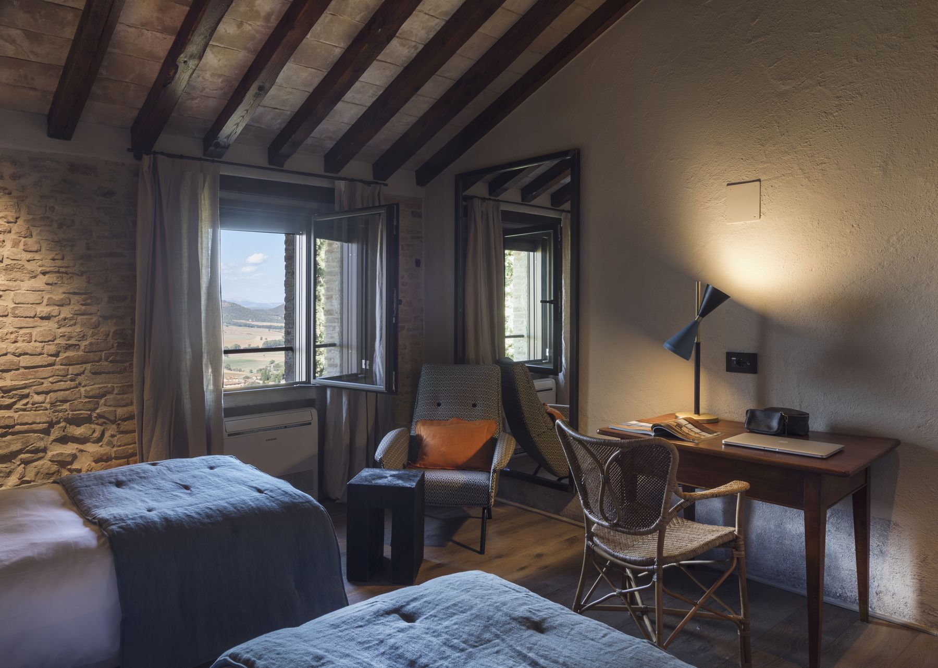
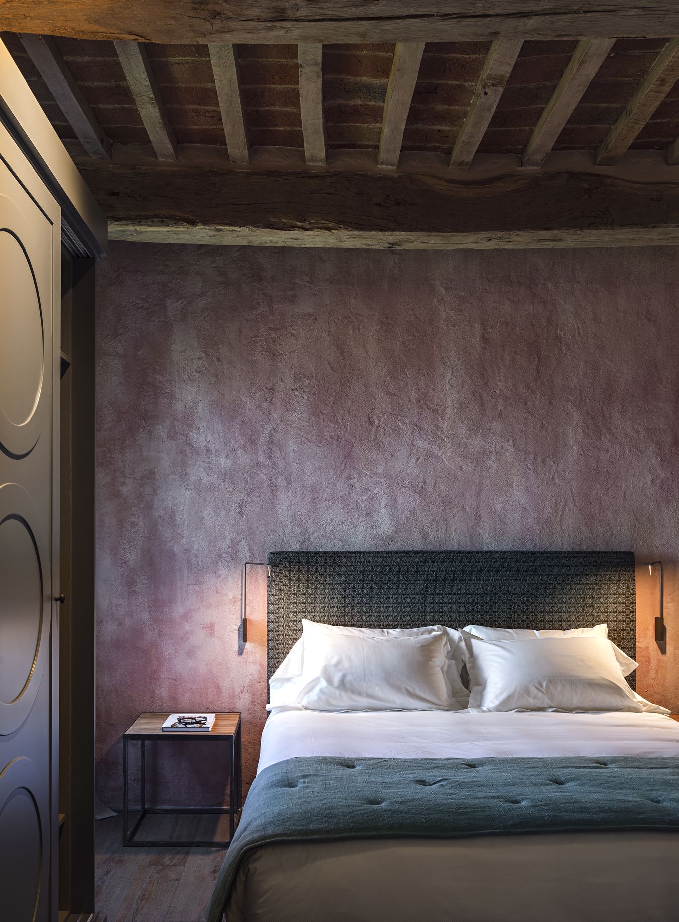
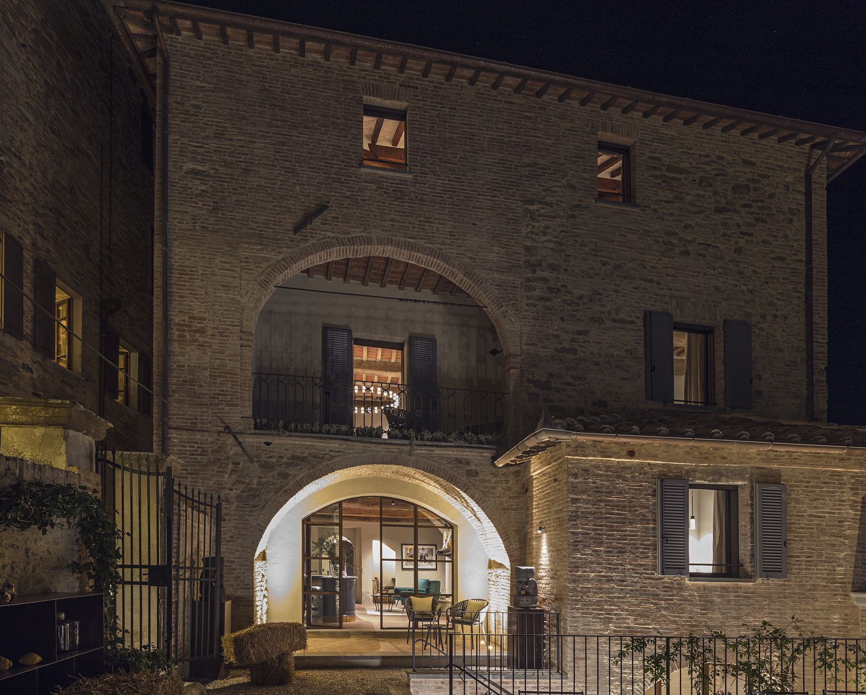
Il Rastrello today
Rooms, common areas and garden with the works completed.
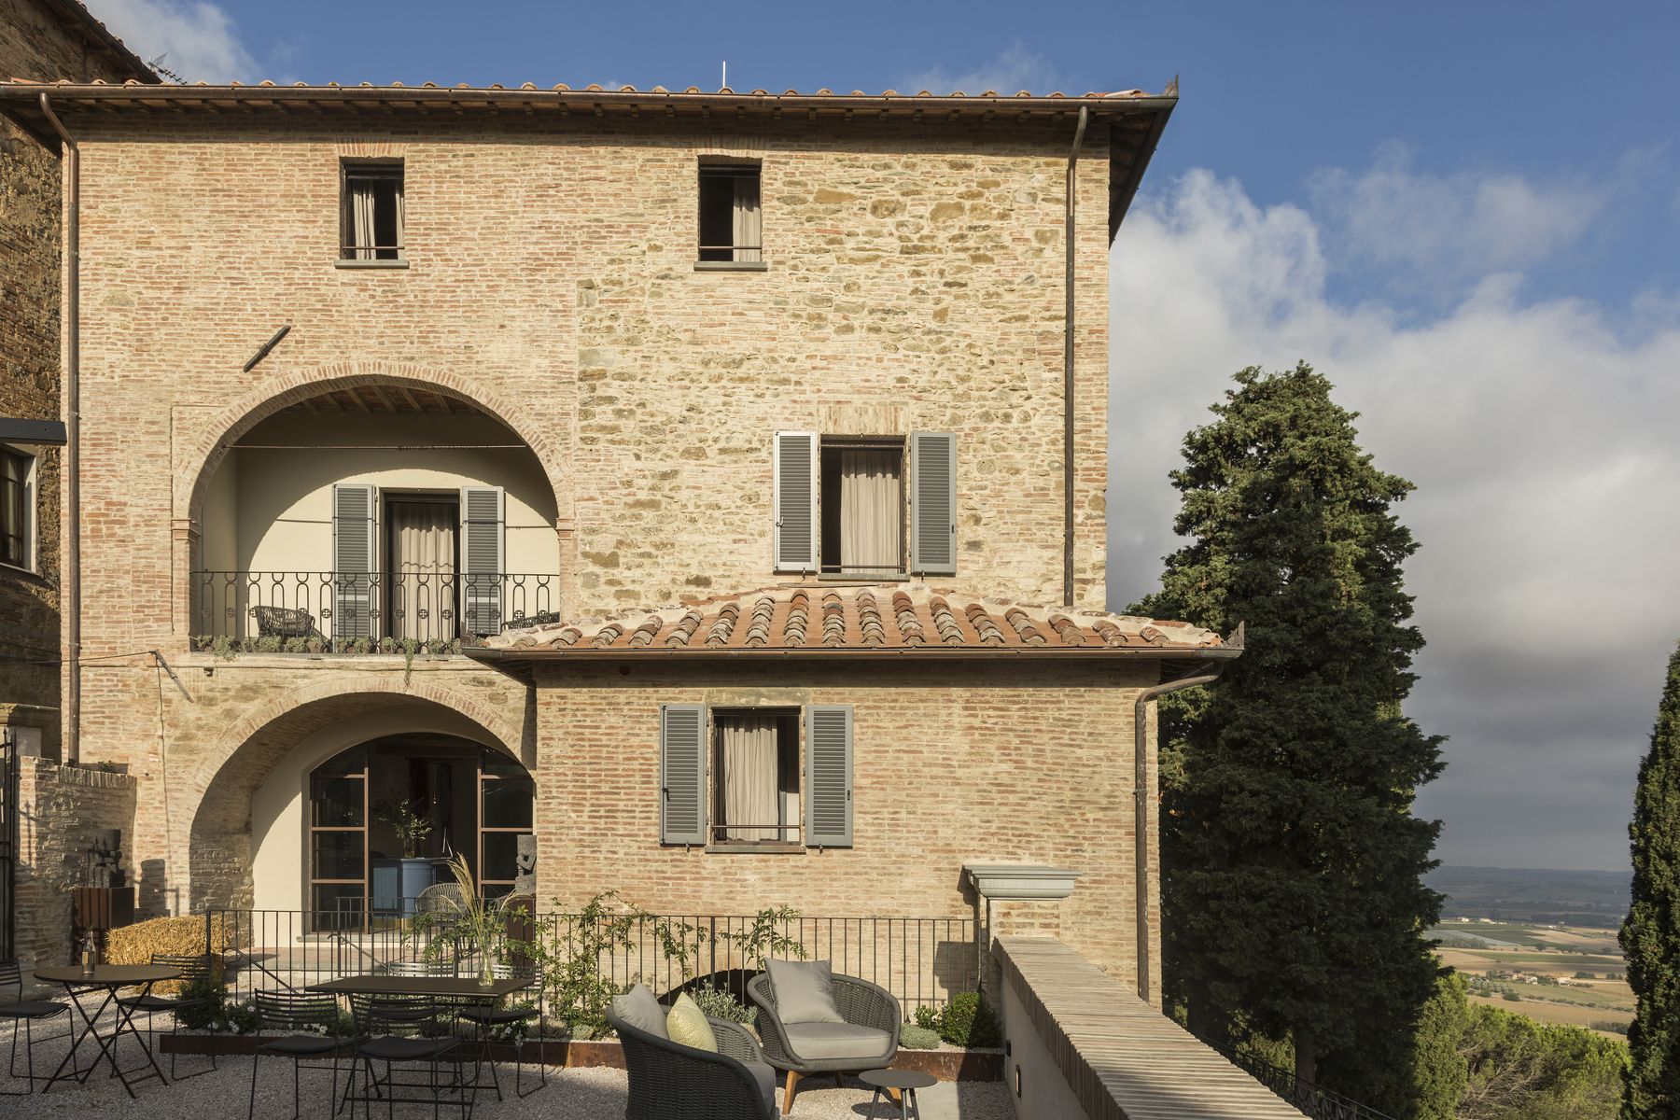
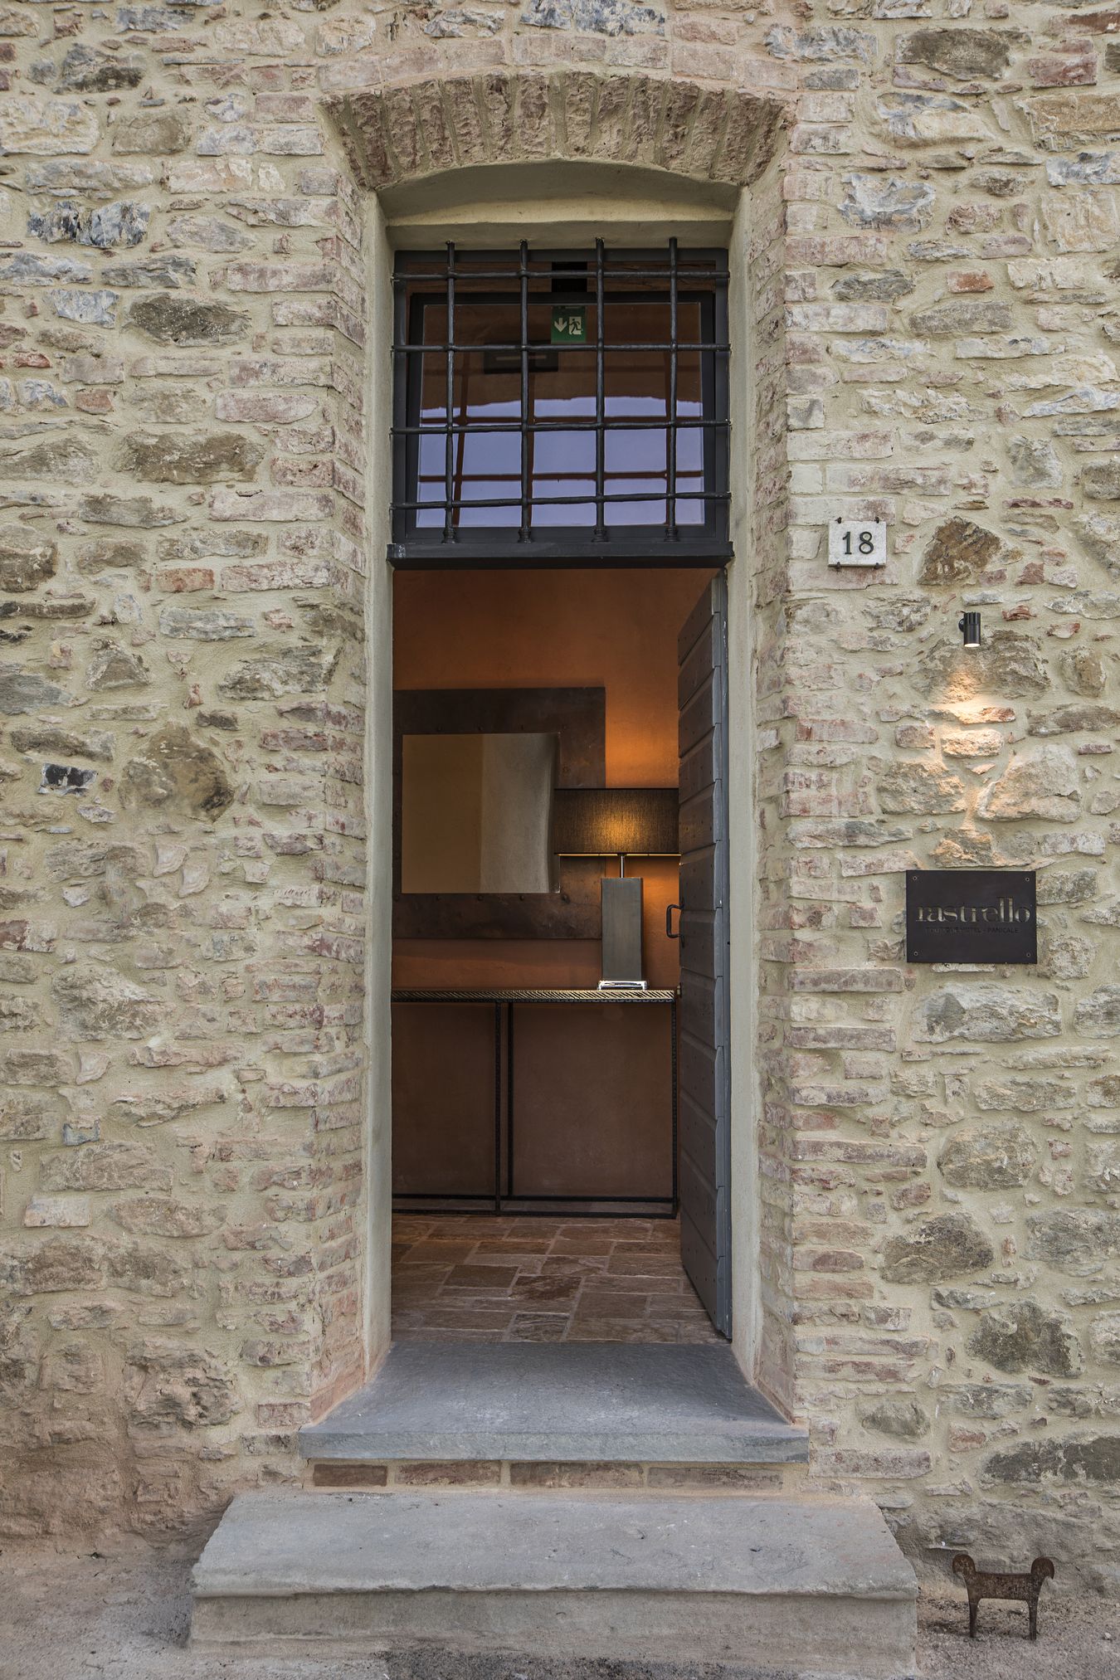
2023–2025 · The extension
The palazzo next door
Between 2023 and 2025 we extended the hotel by restoring a historic palazzo adjoining Palazzo Grossi: consolidation, refurbishment of the interior spaces, new finishes and all the work needed to connect it to the existing building.
This phase, too, was carried out to a design by Studio Pelizzari. Today the two buildings form a single hospitality complex.
Il Rastrello in the press
- The PlanArchitecture magazine
- Ville & CasaliJuly 2022
- Hotel DomaniHospitality magazine
- Guest


