
Città della Pieve · Listed building
Palazzo
Bandini
The consolidation and restoration of the common areas of a historic palazzo in the centre of Città della Pieve.
- Building
- Listed historic palazzo
- Works
- From 2014, about two years
- Project
- Consolidation and restoration
The project
The common areas of a historic palazzo
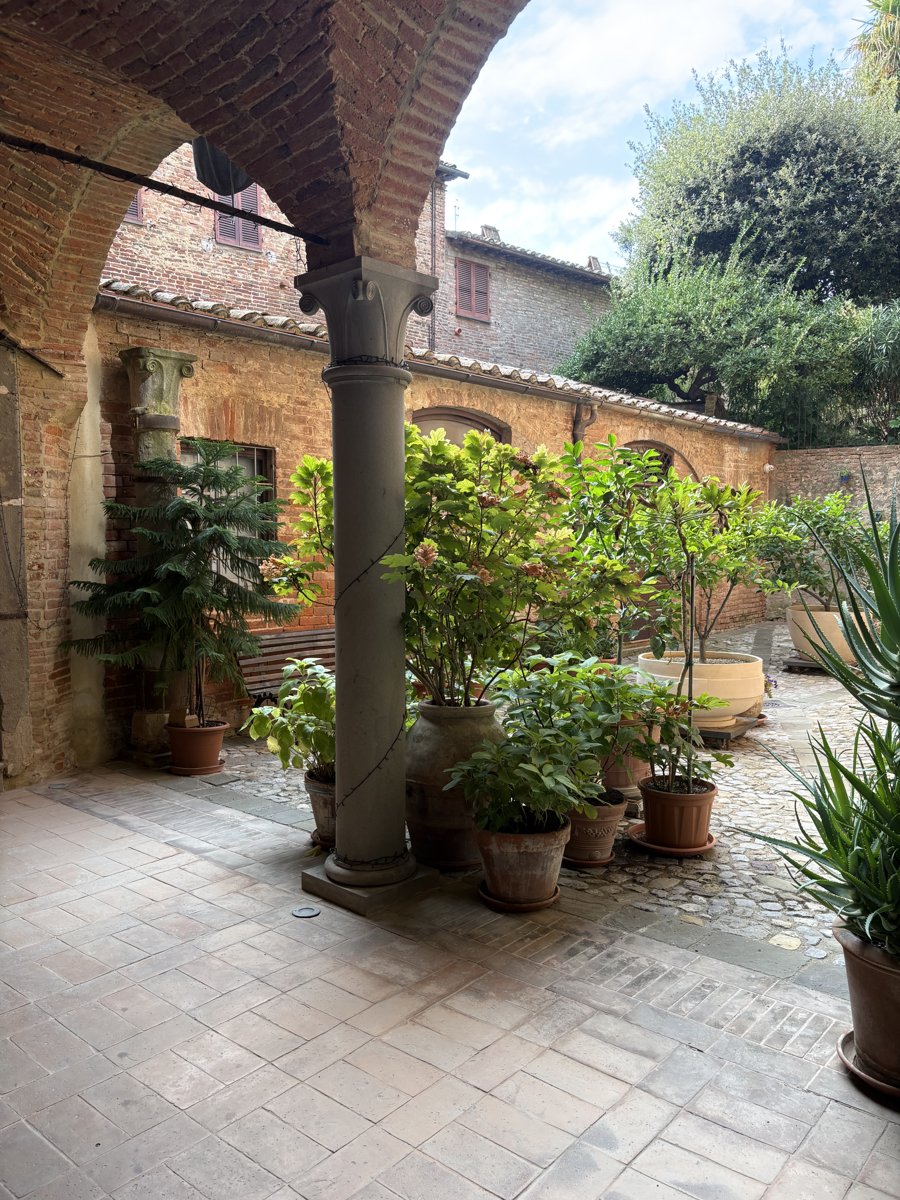
From 2014, for about two years, we worked on the consolidation and restoration of the common areas of Palazzo Bandini, a historic building in the centre of Città della Pieve, protected by the Soprintendenza, the Italian heritage authority.
The works mainly involved structural consolidation, including the replacement of a historic column, which is now kept as a historical artefact in the portico, and the complete relaying of the paving in the areas affected by the works. We worked with care around the historic and architectural features of the palazzo, to make it safe and functional while preserving its original character.
- Location
- Historic centre of Città della Pieve (PG)
- Protection
- Soprintendenza
- Works
- From 2014, about two years
- Scope of work
- Structural consolidation, replacement of a historic column, paving of the common areas
Before and after
The entrance hall, before and after
The entrance of the palazzo from the same spot, before the works and today: the brick walls, the beamed ceiling and the new floor. Drag the slider to compare them.


The loggia on the courtyard
The two arches of the loggia, before and after the works, from the same spot.


From the drone
The arches of the loggia
The restored common areas seen from the drone: the arches of the loggia on the courtyard and the brick vaults.
How it was, how it is
The other spaces
The same parts of the palazzo before the works and today.
The portico and the old column


The door and the staircase


The covered passage


Today
The palazzo restored
The brick vaults, the column and the courtyard of Palazzo Bandini, in 2026.


