
Città della Pieve · Religious buildings
Monastery
of the Poor Clares
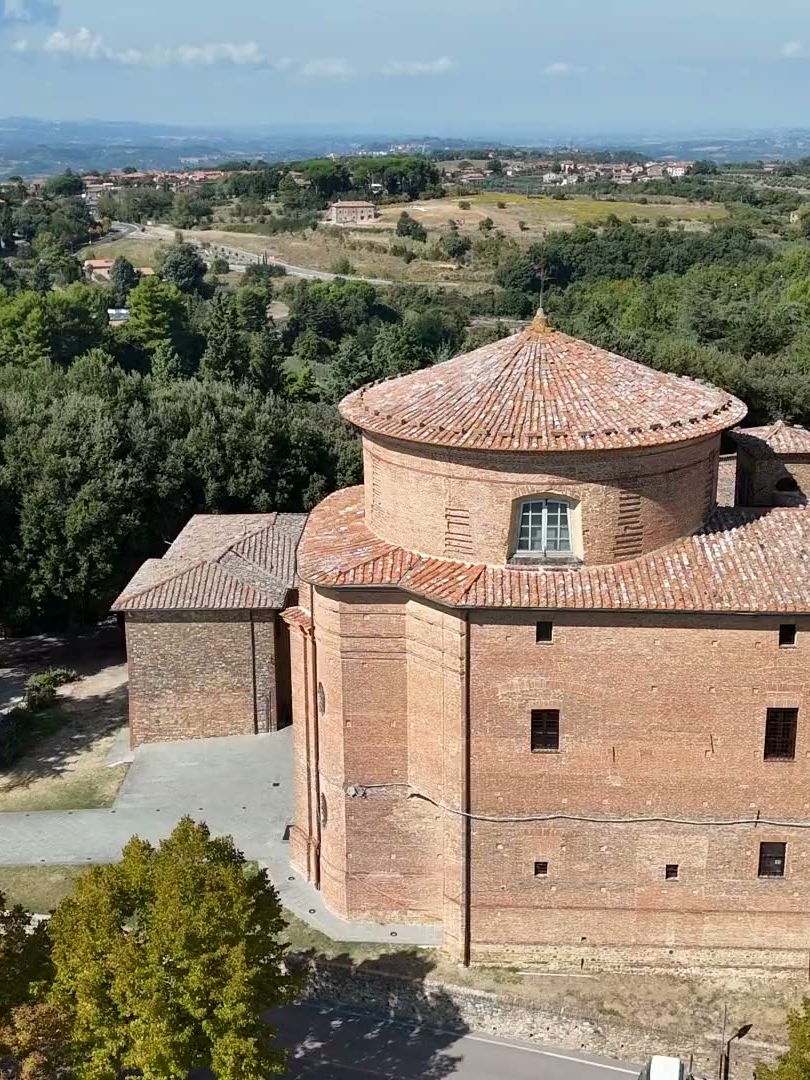
Roofs, façades and seismic improvement of the monastery of Santa Lucia, protected by the Soprintendenza, the Italian heritage authority.
- Building
- Listed monastic complex
- Works
- 2009–2013 · 2019–2020
- Project
- Restoration and seismic improvement
The project
A relationship of trust lasting more than 25 years
After the 1997 earthquake the Monastery of the Poor Clares of Santa Lucia needed major work. We carried out the repair and seismic improvement of the complex, renewing the roofs and façades of part of the monastery.
In 2019 we returned for the paving and outdoor finishes of the area around the monastery. We have been working with the Poor Clare sisters for more than twenty-five years, always with the same care for a building that belongs to the history of the town.
- Location
- Città della Pieve (PG)
- Building
- Monastery and church of Santa Lucia, protected by the Soprintendenza
- Works
- 2009–2013 · 2019–2020
- Scope of work
- Repair and seismic improvement, roofs, façades, paving and outdoor finishes
Before and after
The outdoor area, before and after
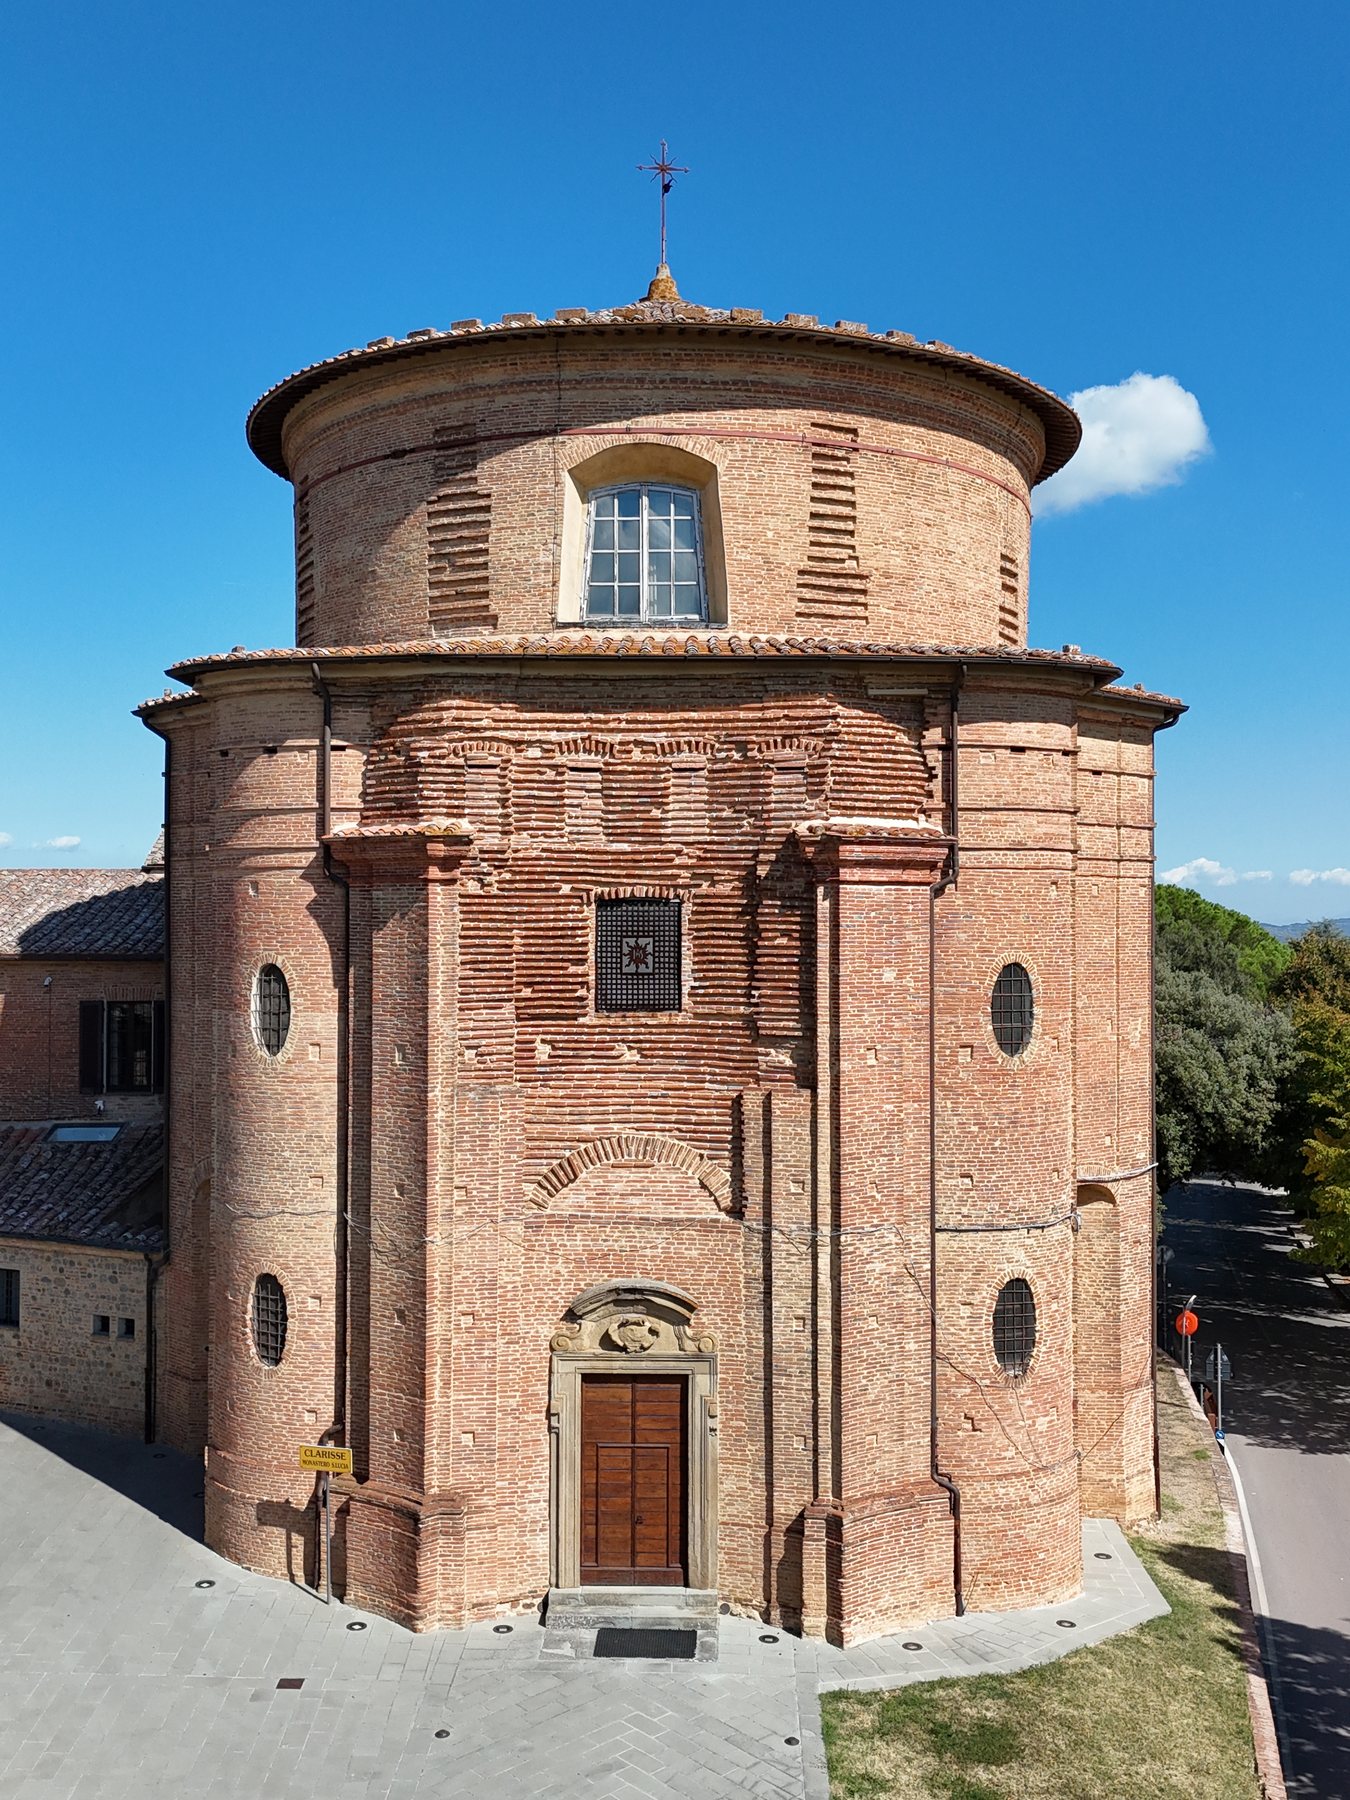
In front of the church, before the 2019 works, there was gravel and a low wall along the road. Today there is a paved path.


The works
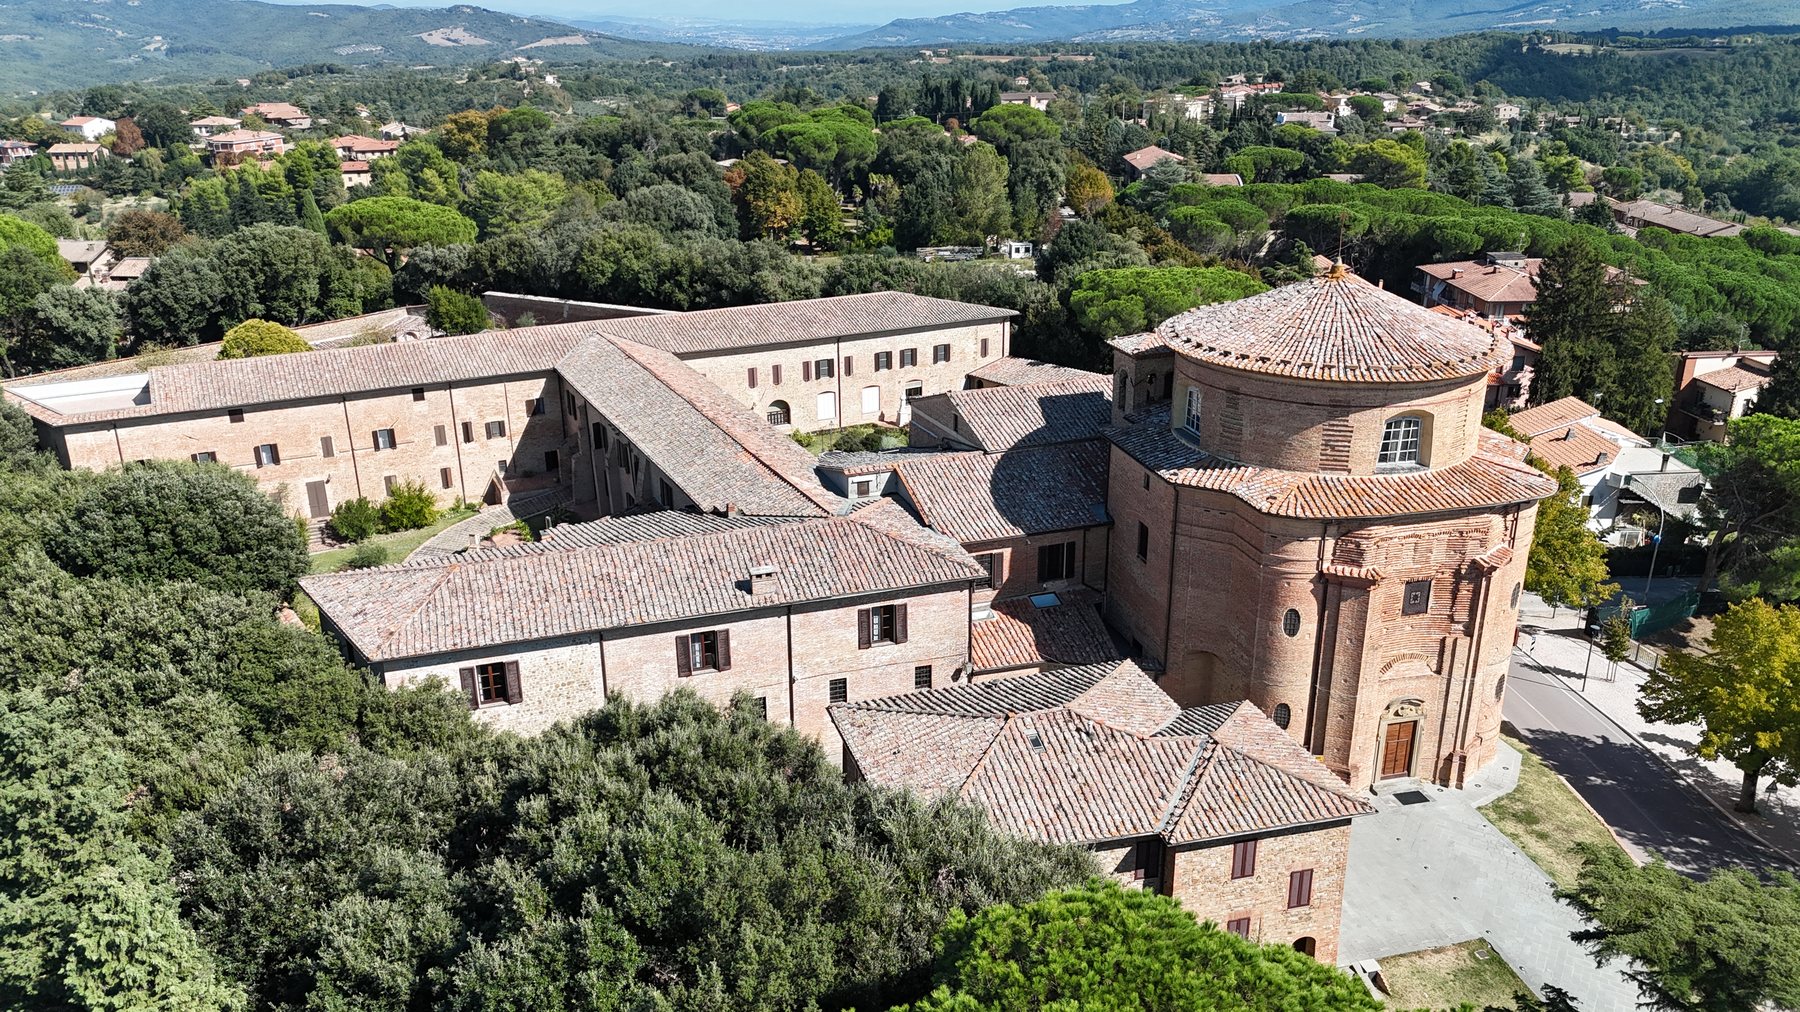
From the roof to the avenue
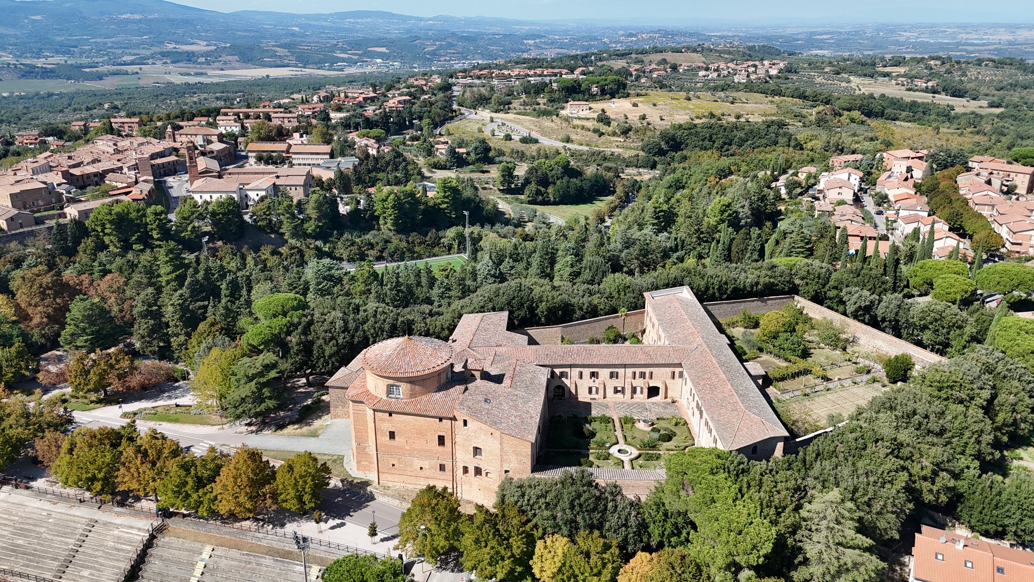
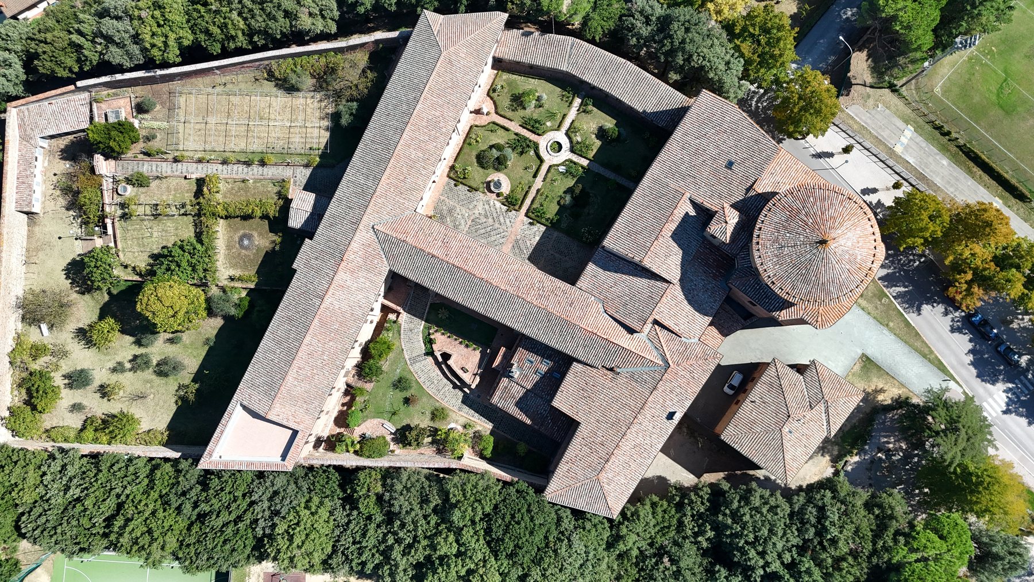
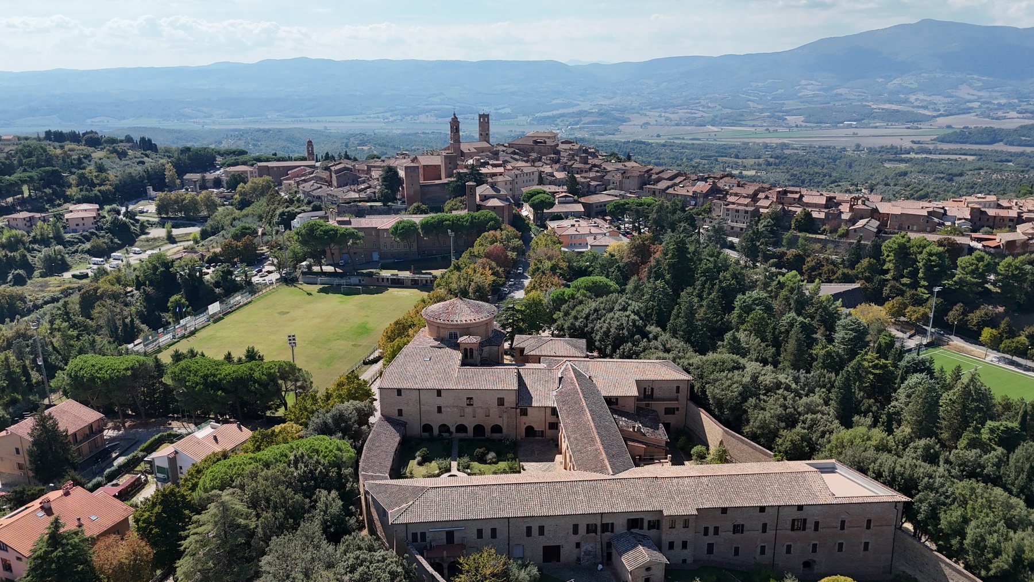
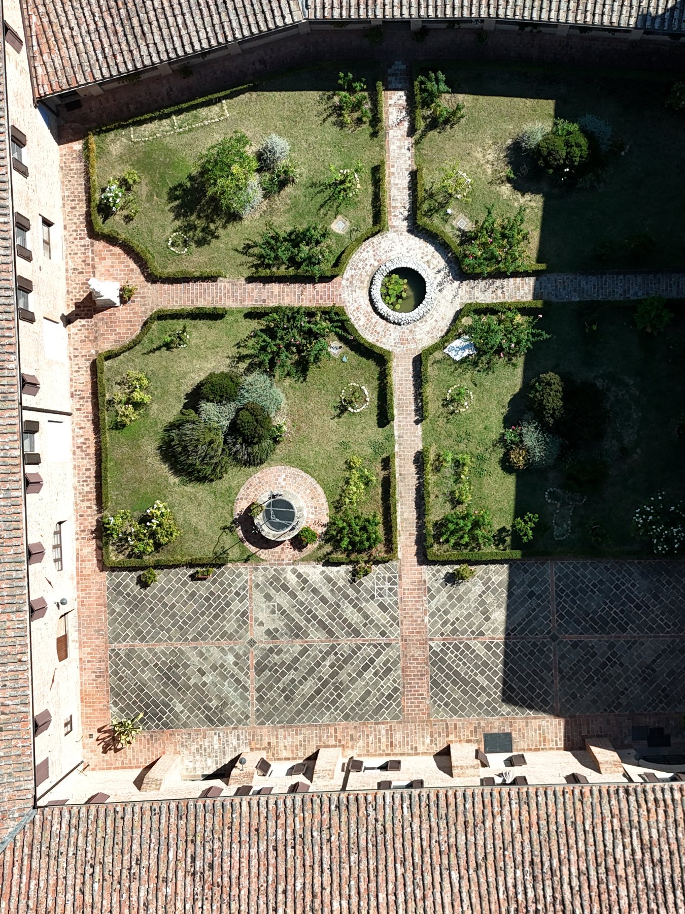
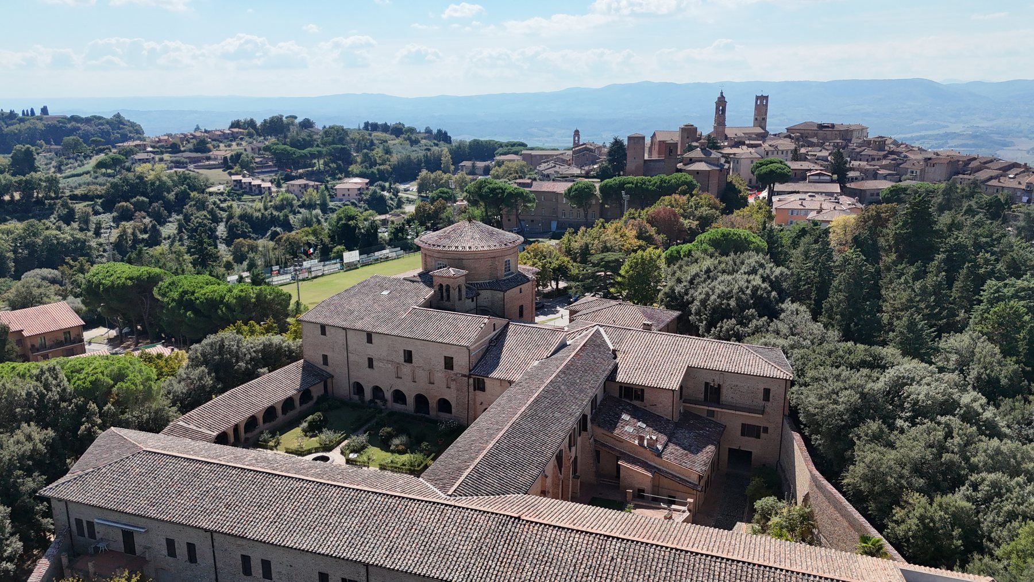
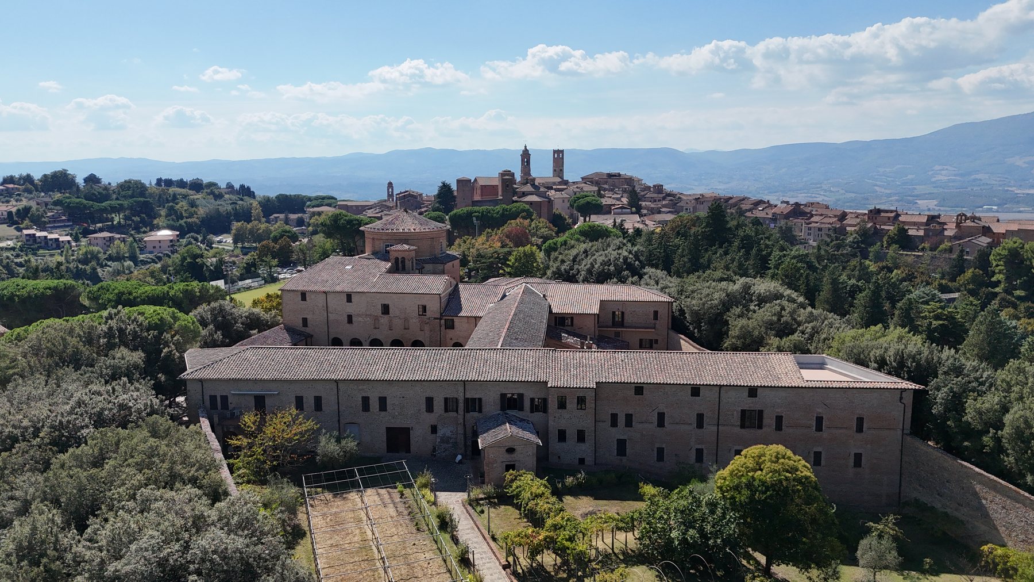
The parts of the monastery we worked on, in drone footage from September 2026.


The result
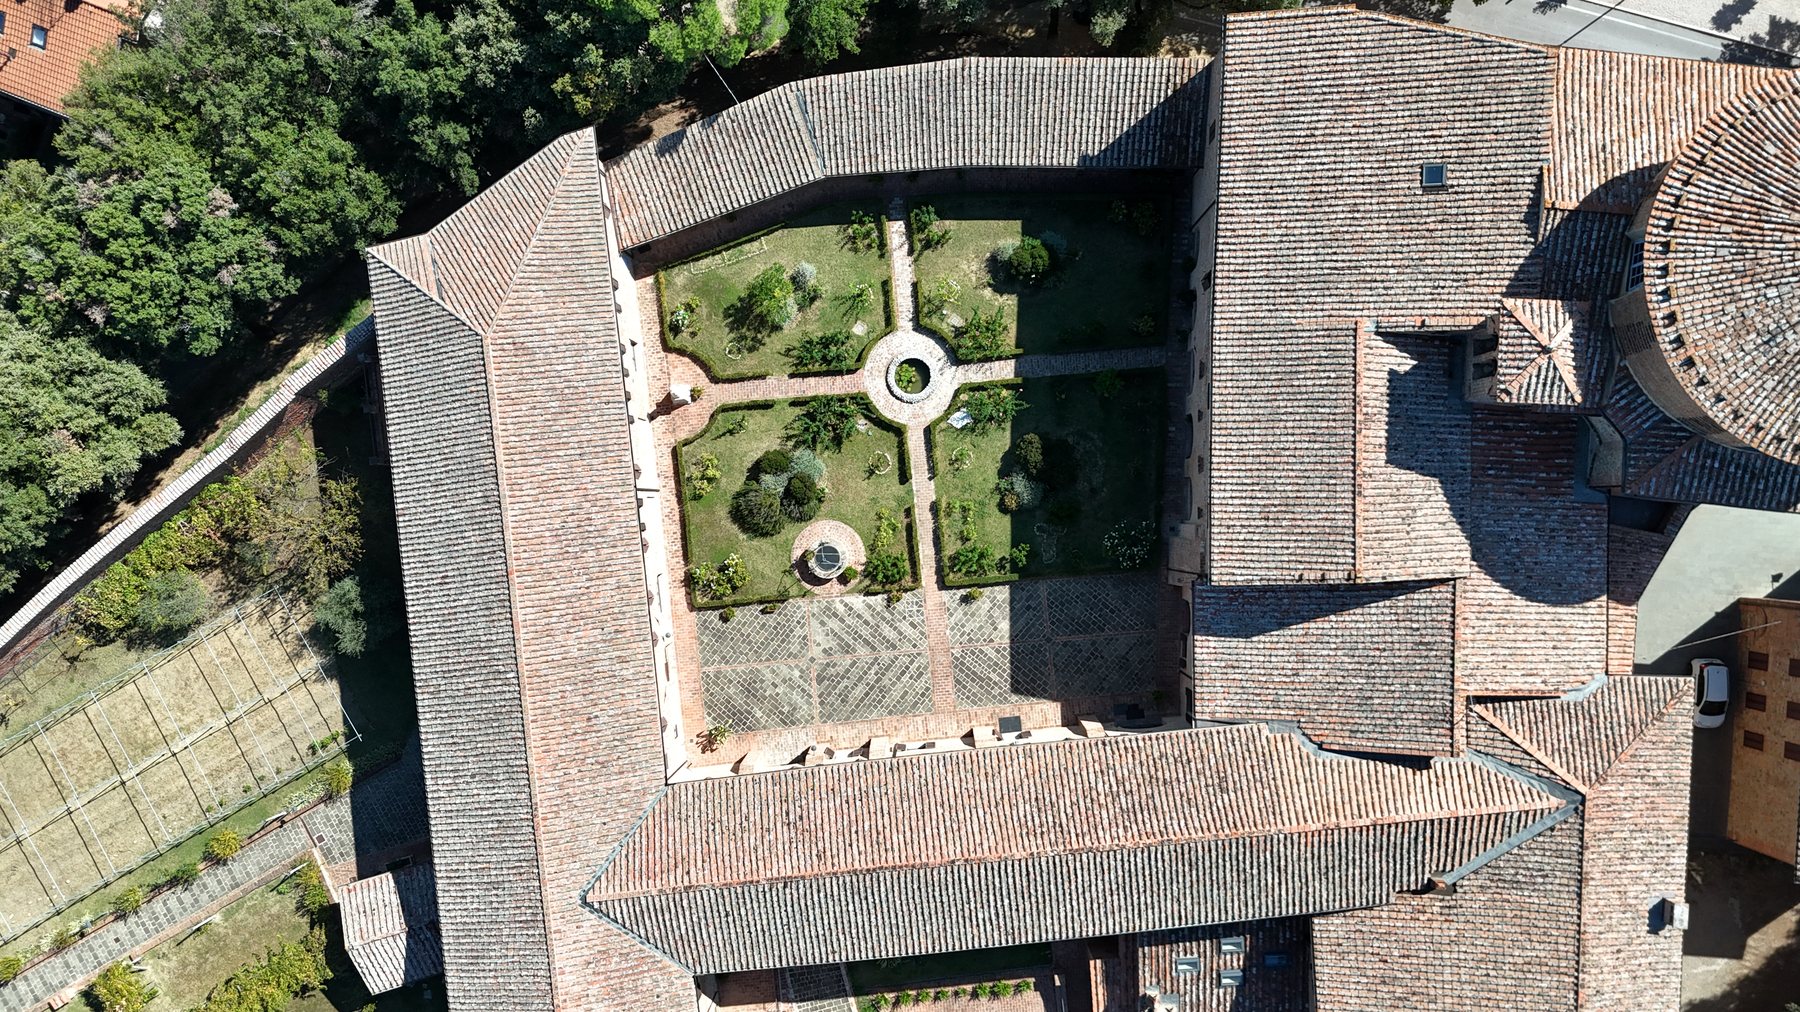
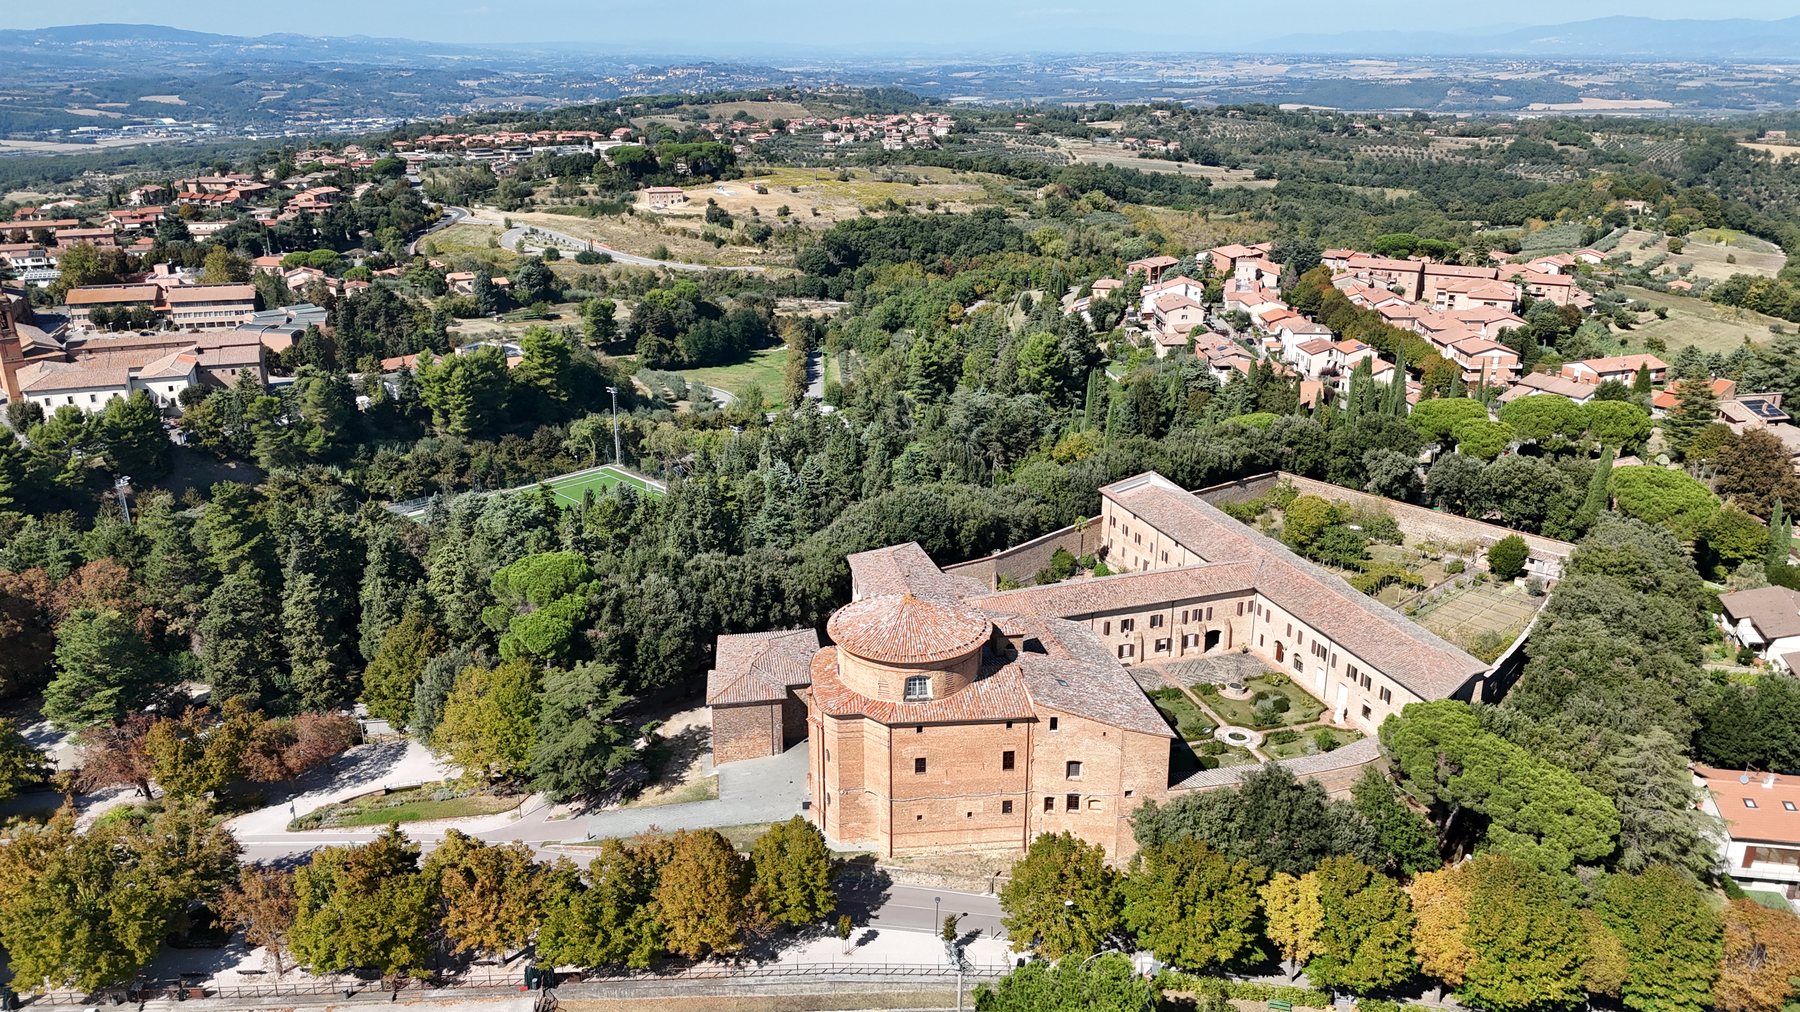
The monastery today
The church, the cloisters and the walled garden, in footage from September 2026.


Let’s begin