Skip to content
Mario ScargialiBuilding company · 1992
Mario Scargiali
349 3226733impresascargialimario@gmail.com
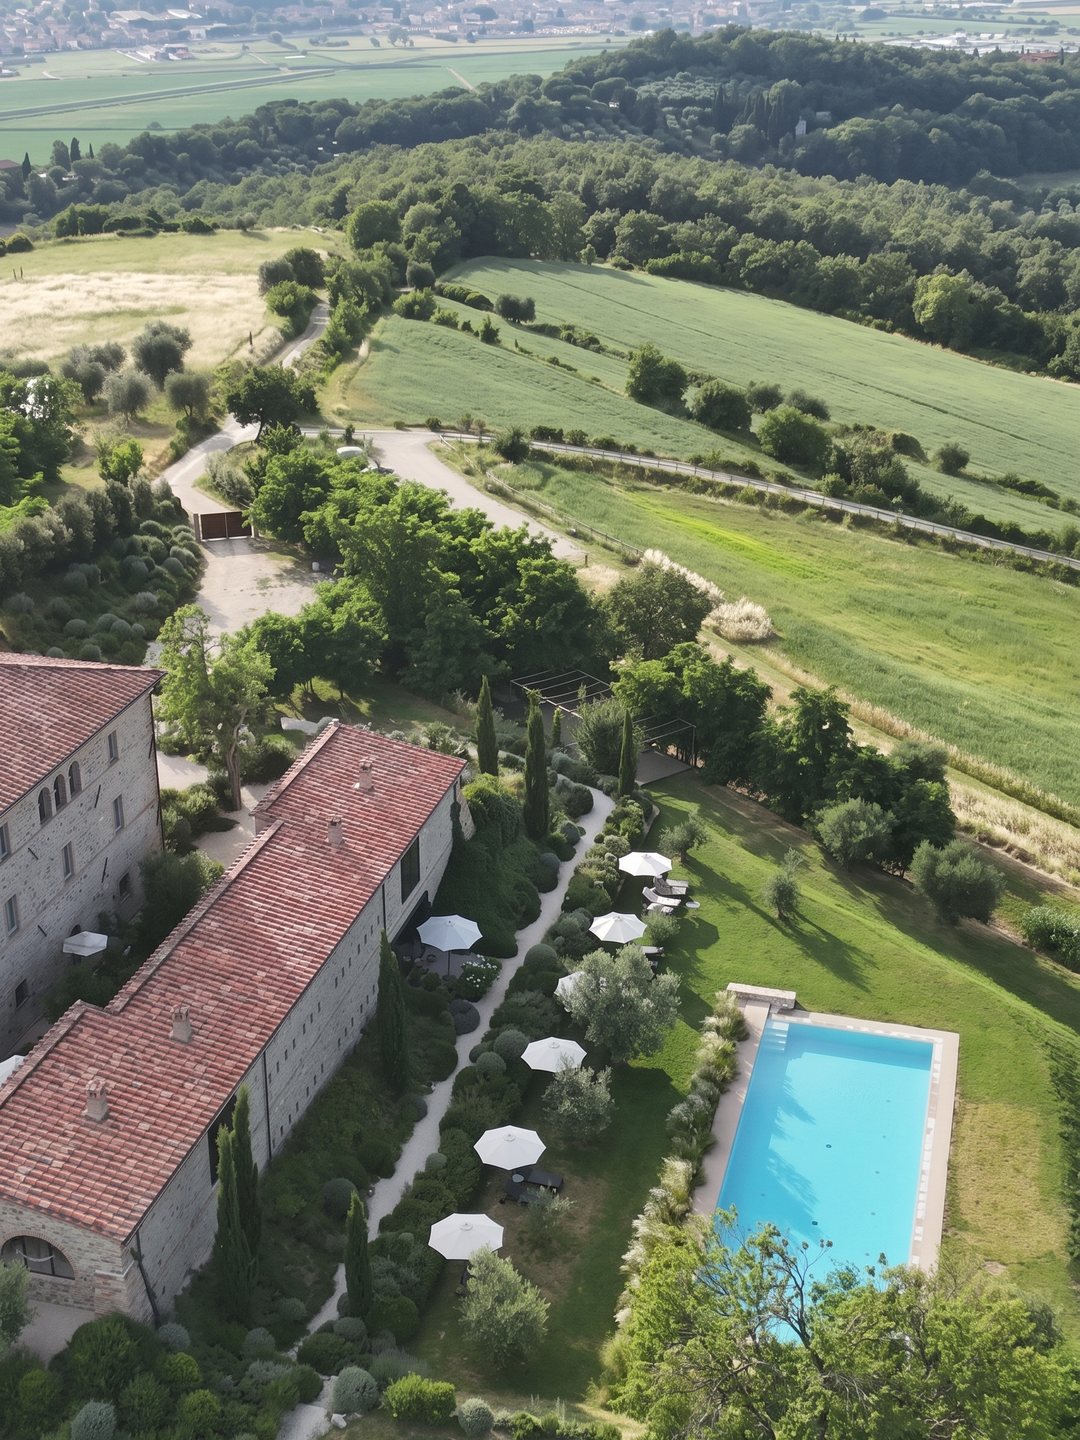
Ca' Litardo seen from the drone: the stone farmhouse, the pool and the countryside

Città della Pieve · Hospitality property

Ca' Litardo
Suite & SPA

Conservative restoration of an old farmhouse, transformed into a hospitality property with a pool and SPA.

Building
Stone and brick farmhouse
Works
2020–2022
Project
Restoration and new use
Scroll

The project

From abandoned farmhouse to hospitality property

We restored an old farmhouse in the countryside of Città della Pieve, with a change of use and its transformation into an agriturismo.

The works covered the structures, the interior spaces and the finishes, respecting the original character of the building. The project also included the pool and the SPA area. A complete restoration that brings together conservation, a new use and contemporary comfort.

Location
Countryside of Città della Pieve (PG)
Building
Stone and brick farmhouse with outbuildings
Works
2020–2022
Scope
Restoration and conservative rehabilitation, structures, interiors and finishes, pool and SPA
Materials
Stone, brick, wood, terracotta

Before and after

The façade, before and after

The same façade in 2018 and today: the masonry stitched back together, the windows and the arched portal reopened. Drag the slider to compare them.

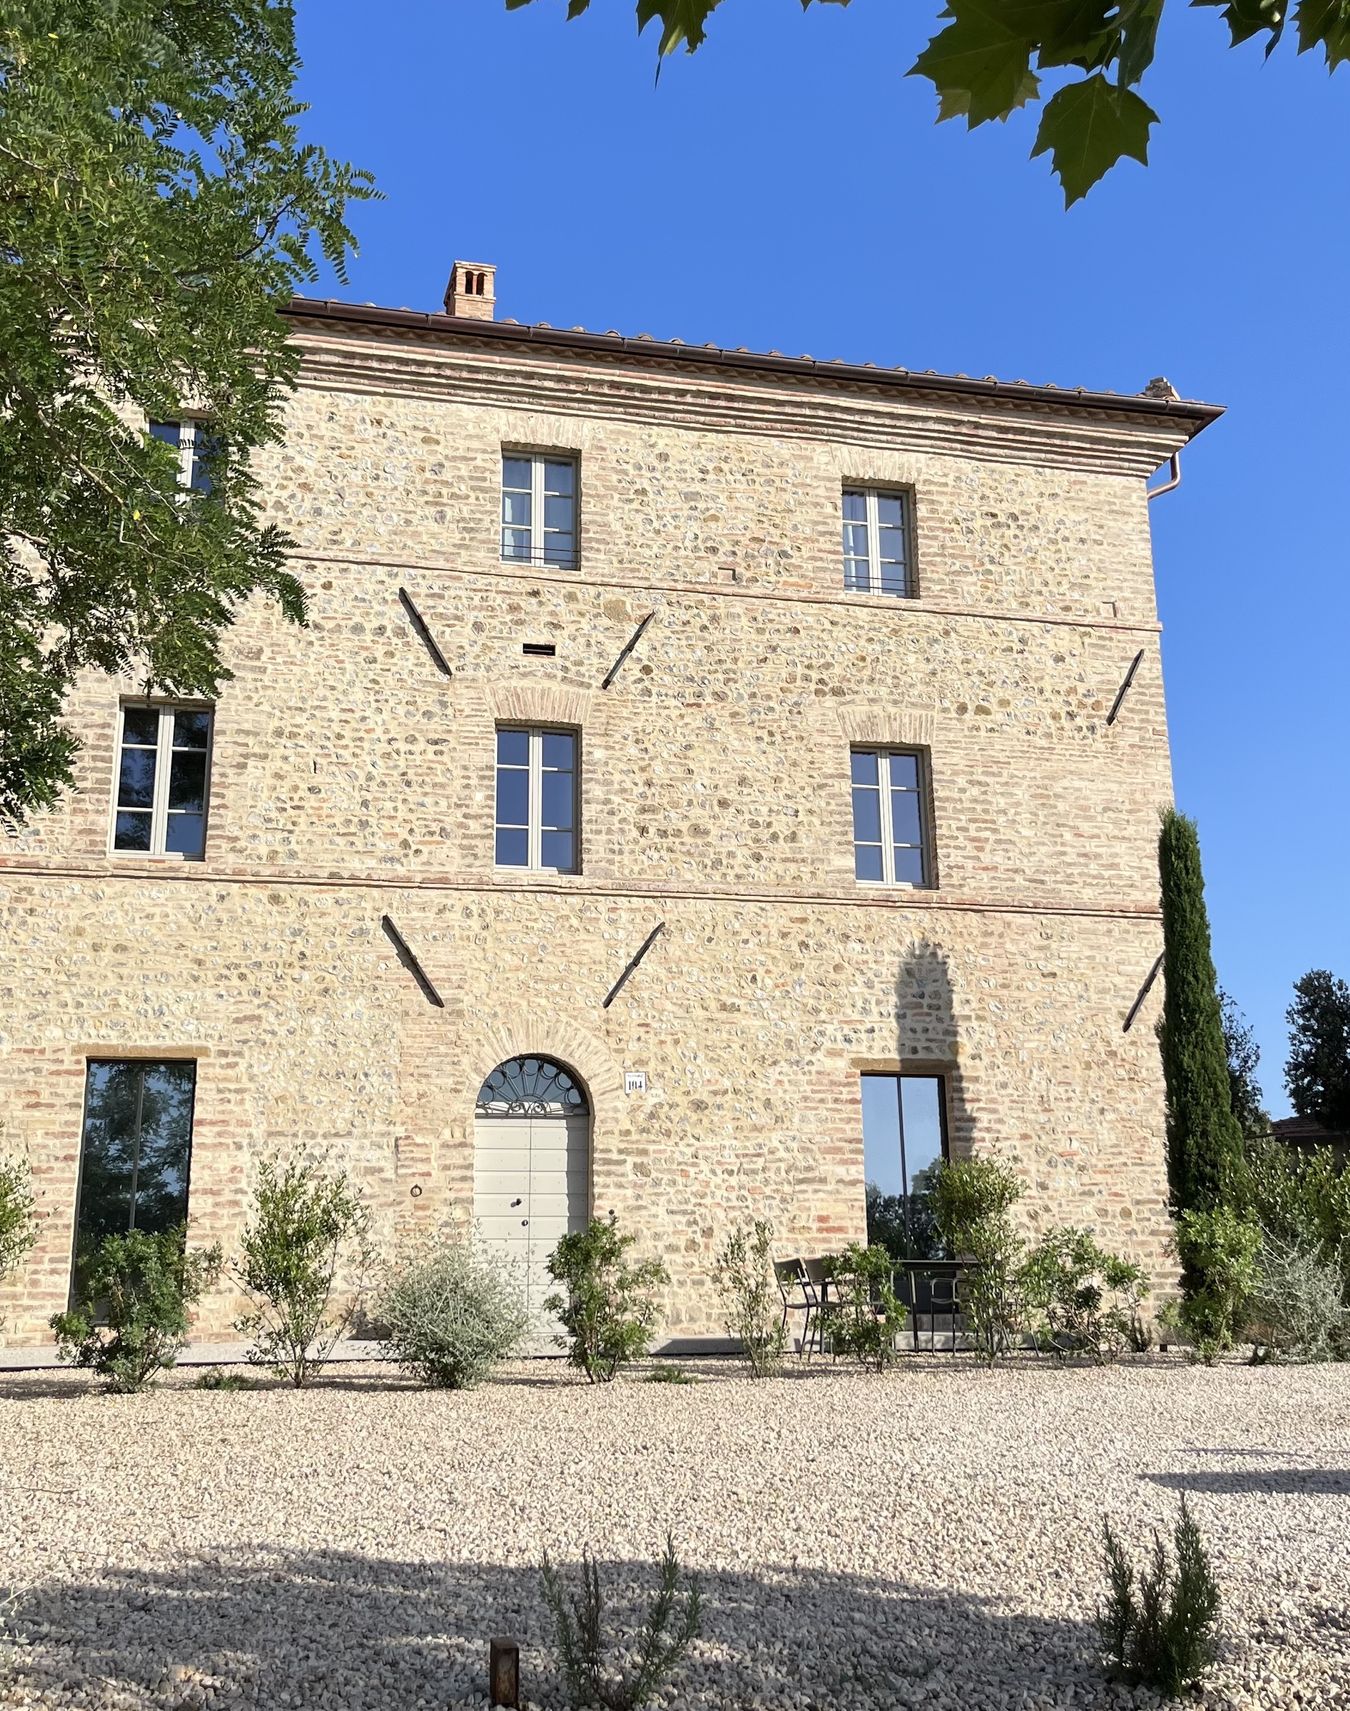
The façade of Ca' Litardo today, with the restored masonry, the coat of arms and the glazed arched portalThe same façade in 2018, with the windows closed by grilles, the damaged masonry and the wooden door

As it was

The farmhouse before the works

Photos taken between 2017 and 2020, before the building site opened: collapsed arches, ruined outbuildings, floors and plaster to be redone.

  • The stone and brick farmhouse before the restoration, with the outbuilding and the uncultivated land
  • A large brick arch half collapsed and overgrown with brambles, with an old farm implement
  • The ruined outbuildings along the boundary wall, with ivy and a wooden door
  • Interior room with peeling plaster and a window with no frame
  • Decayed timber floor with damaged beams and joists
  • Stone staircase beneath an arch, with worn plaster

The works

The building site

The works ran from 2020 to 2022: here are the photos from the first months, from August 2020 to March 2021.

  • Site crane in front of the stone farmhouse, with the scaffolding ready
  • The tower crane beside the farmhouse and the old stable with the brick arch
  • The farmhouse and the cleared land, with the crane at work
  • Excavation inside a room with a masonry arch, for the new floor
  • The reinforcement of the pool basin ready for the pour
  • Reinforced concrete walls and scaffolding in the new wing beside the farmhouse
  • Roof structure of new timber beams, seen from below against the sky
  • Opening in a stone wall, framed with new bricks
  • New brick masonry on the upper floor, with the scaffolding
  • Stone and brick façade with the scaffolding, during the stitching of the masonry
  • The low wing along the farmhouse with the new masonry and the scaffolding
  • A rebuilt brick arch, seen from inside the portico

The result

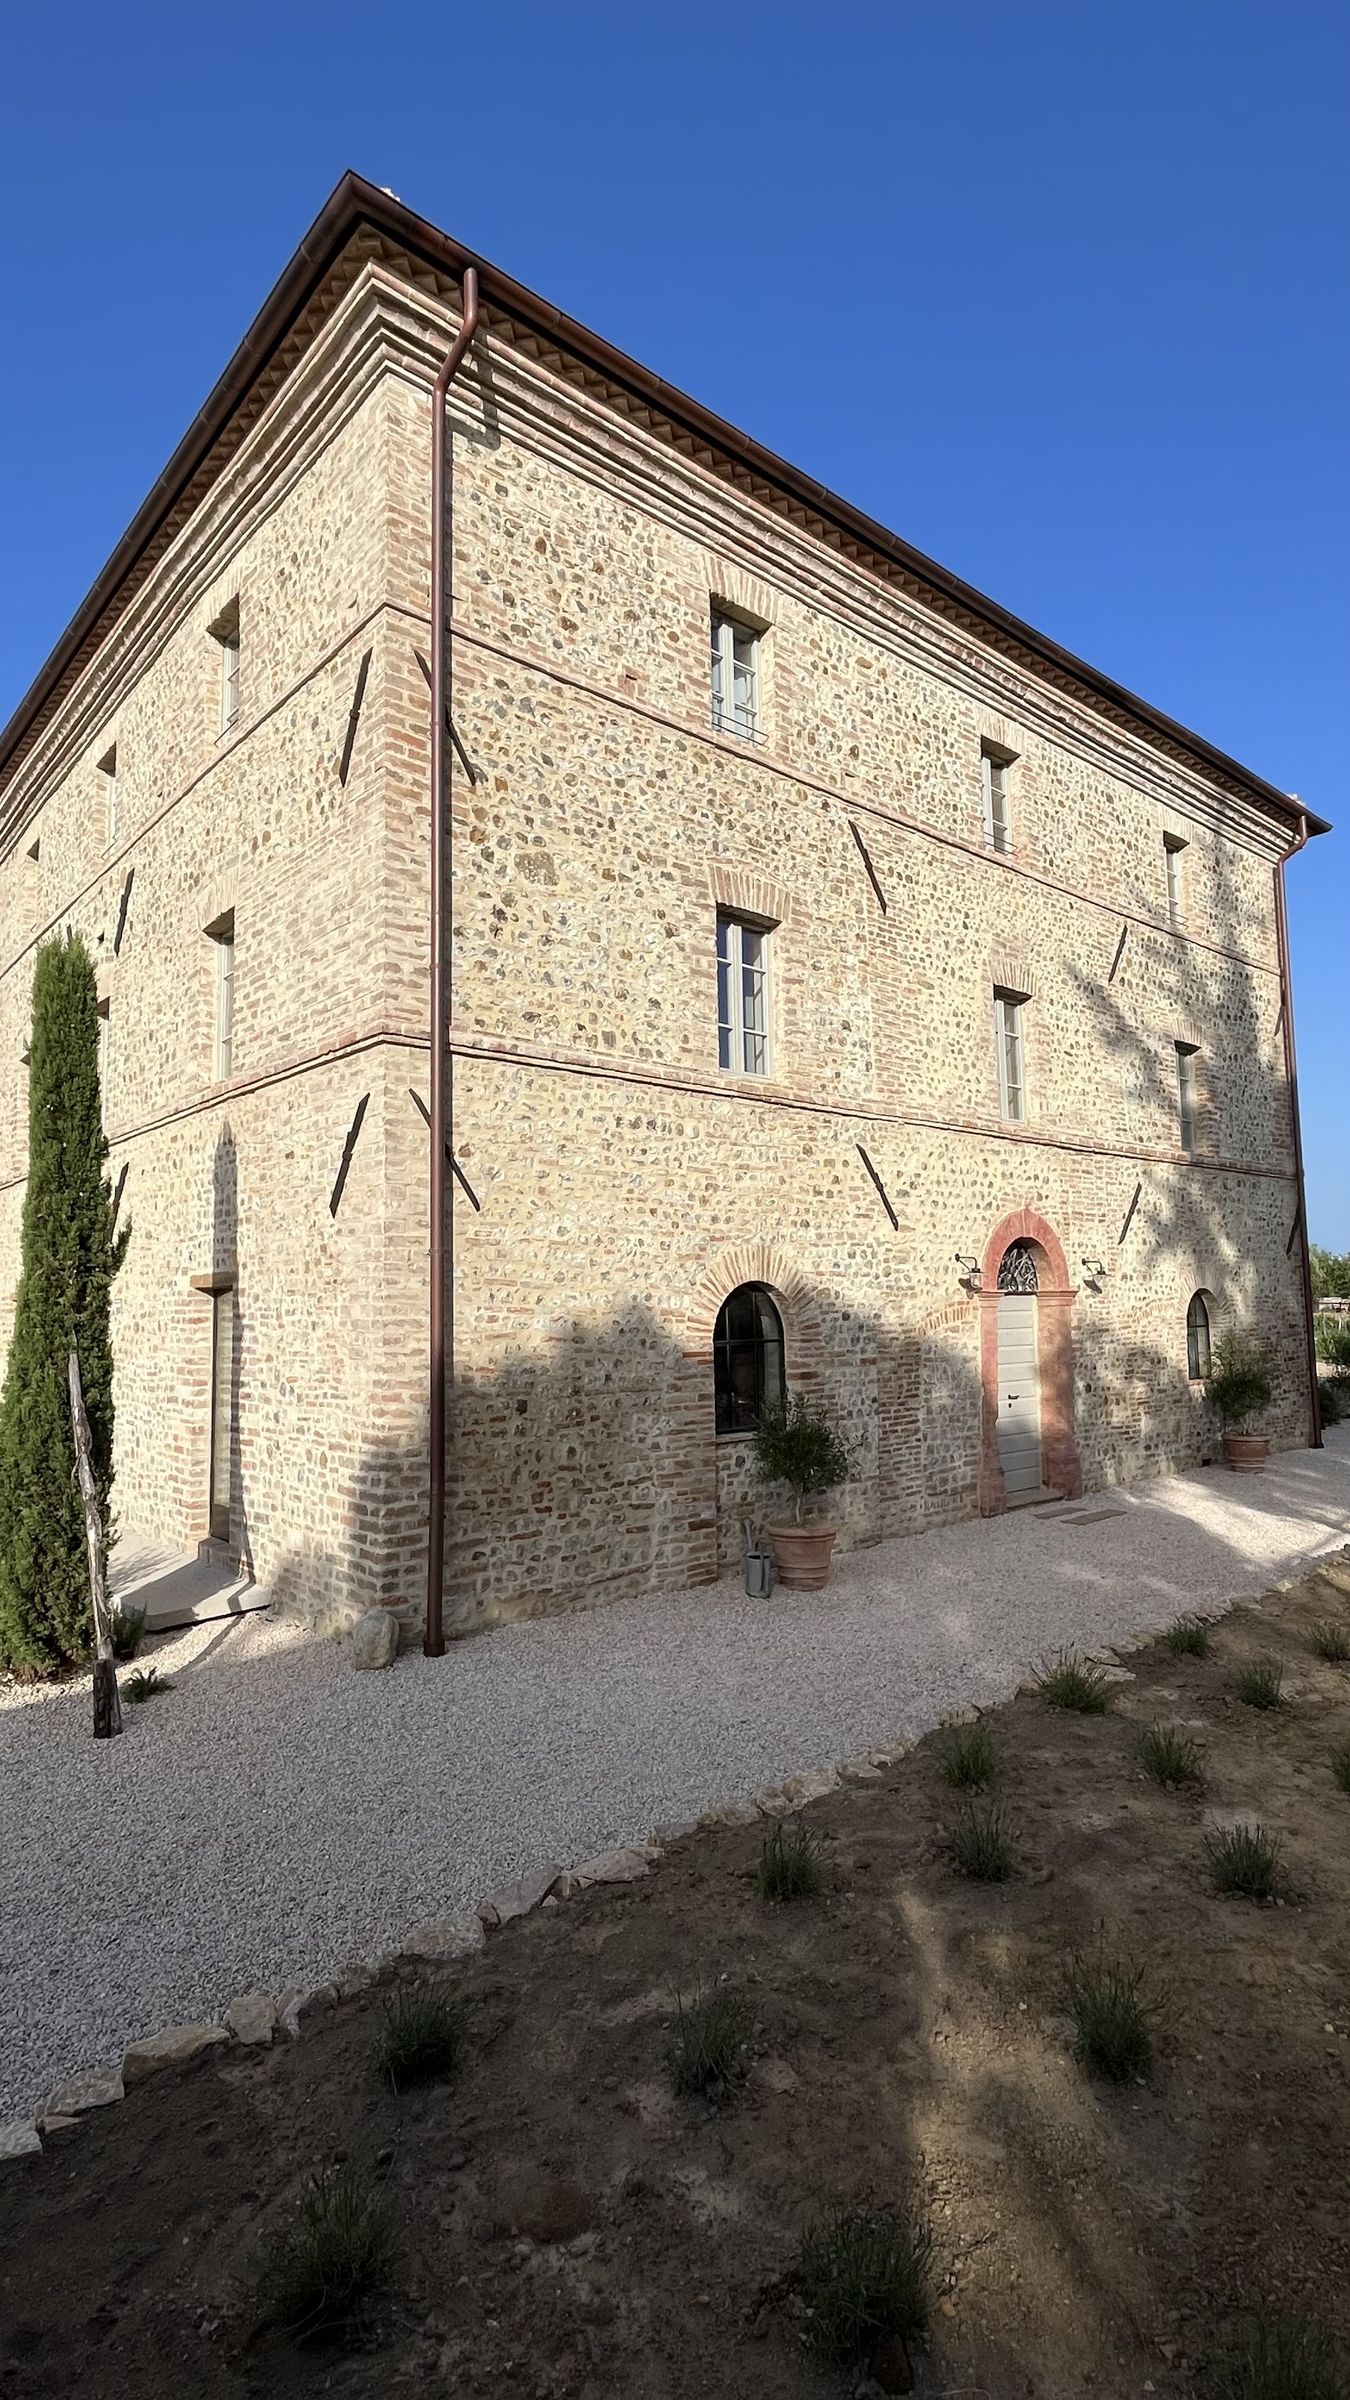
Ca' Litardo today

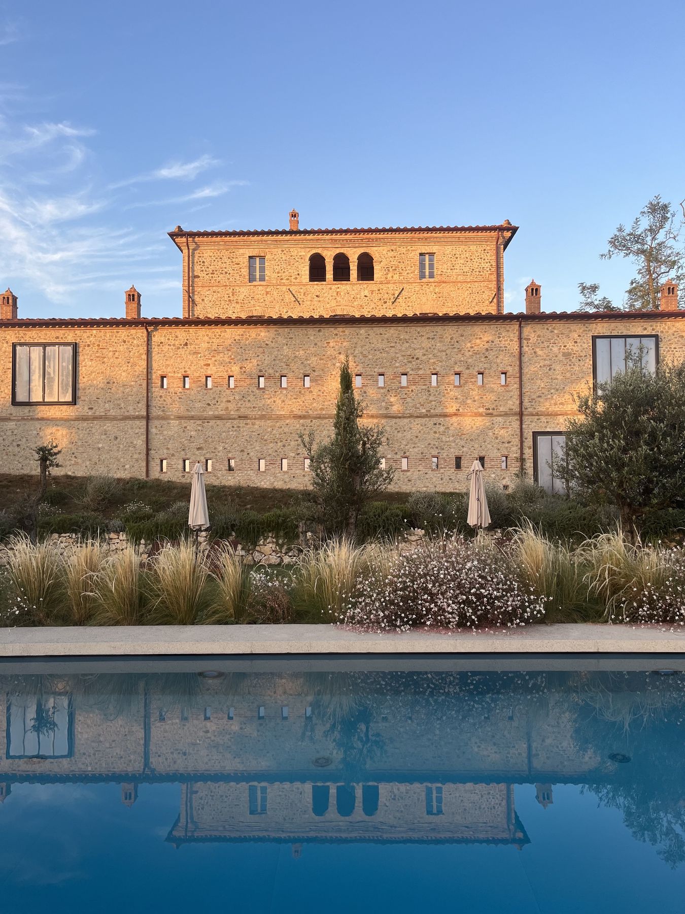
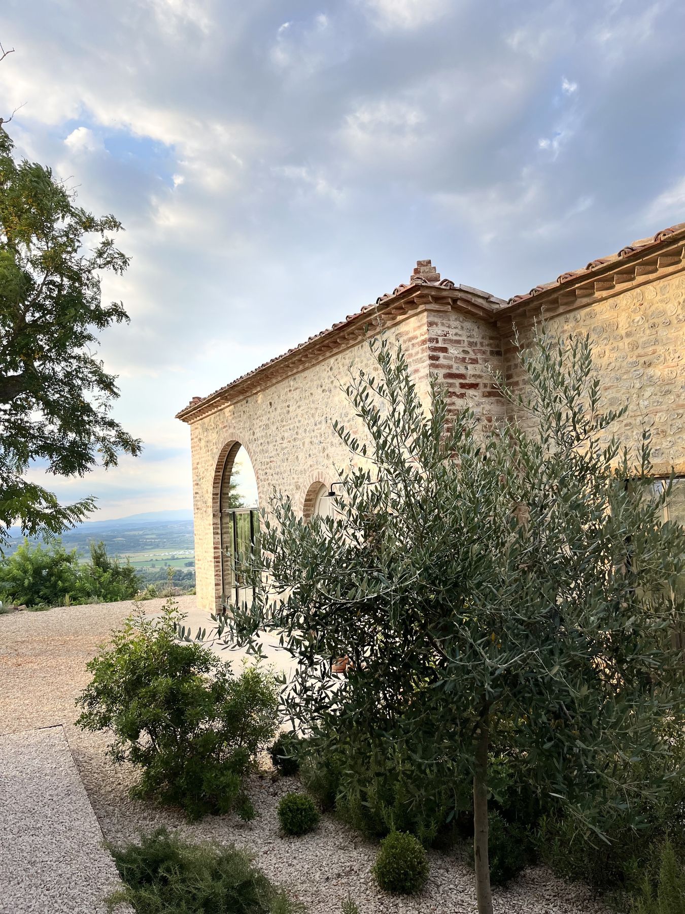
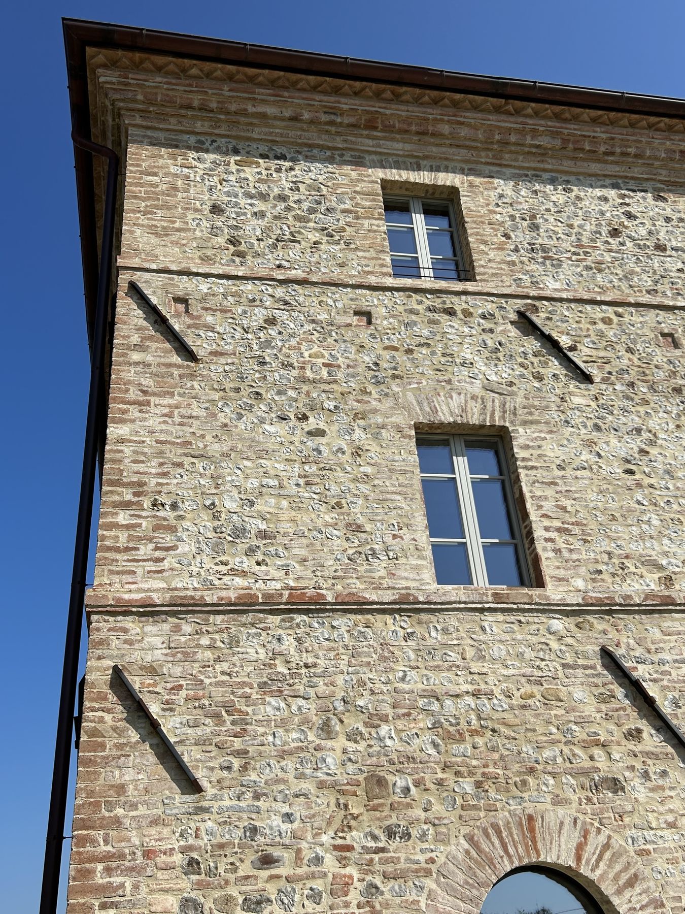
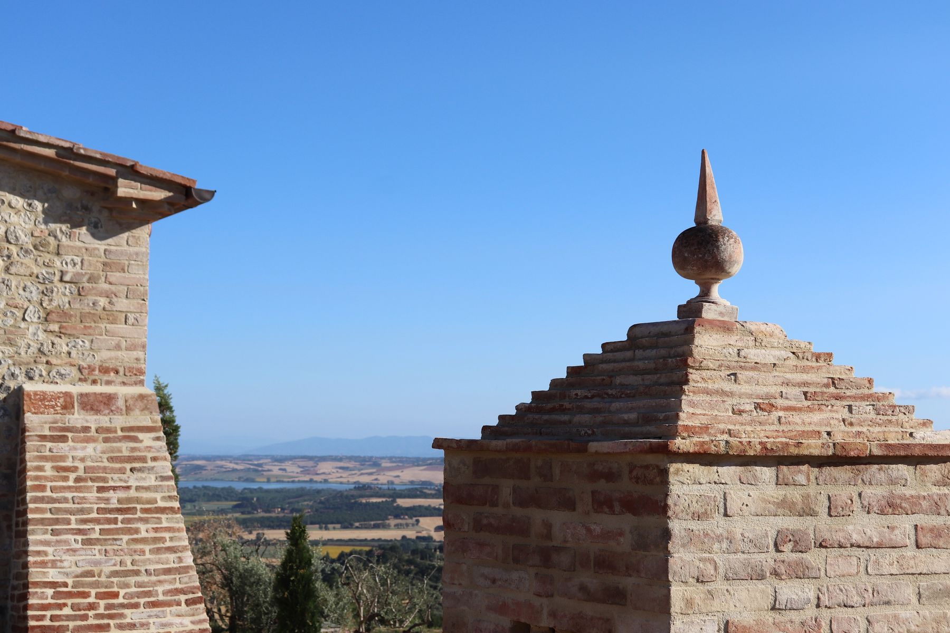
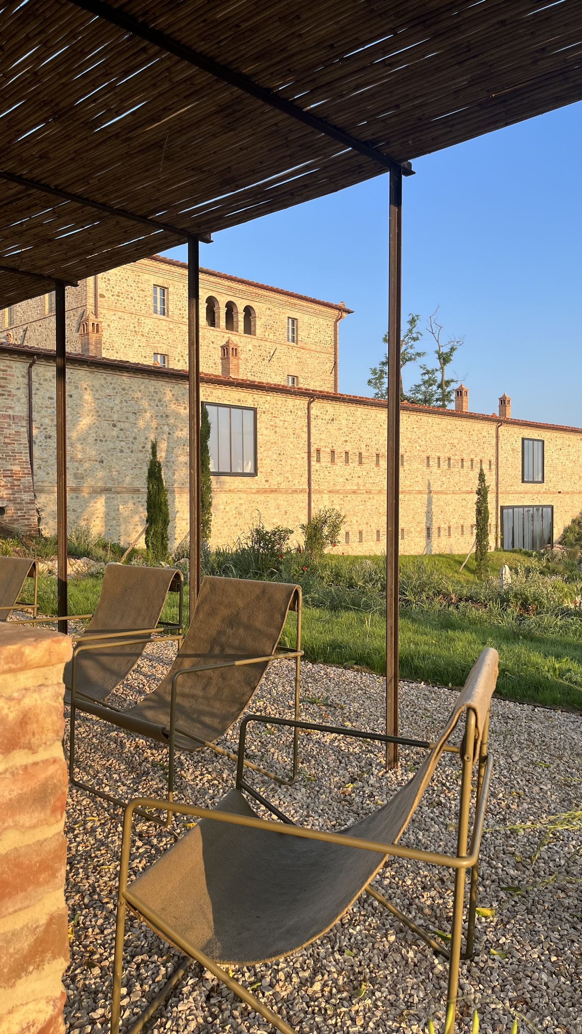
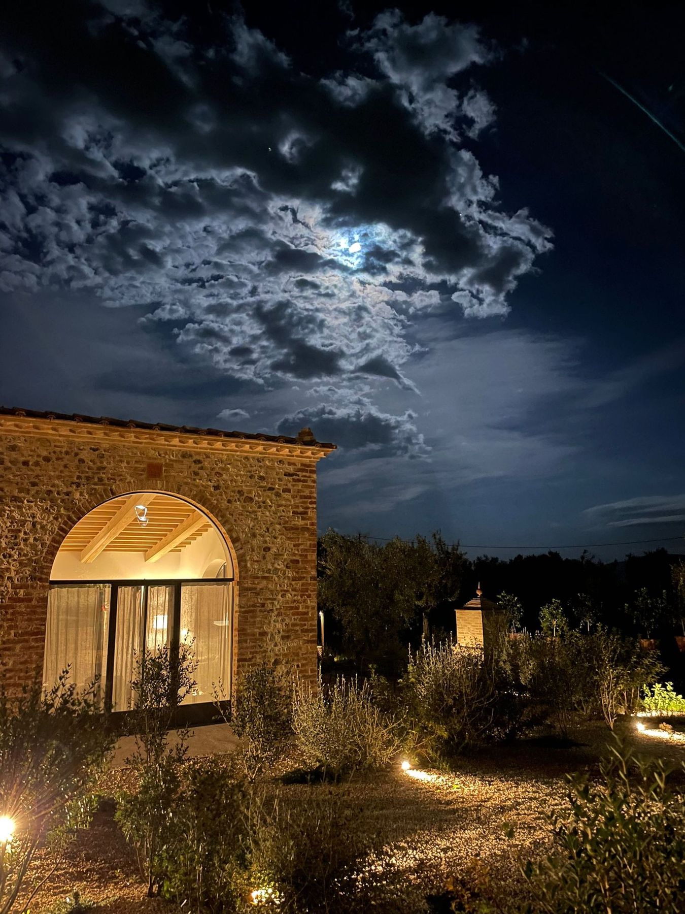
The farmhouse, the outbuildings and the masonry with the works completed.
Ca' Litardo in the press

  • Charming PlacesMagazin · June 2024

Let’s begin

Let us restore your building to its splendour.