
Città della Pieve · Listed building · Work in progress
Le Selve
farmhouse
The recovery and conversion into a private residence of a seventeenth-century farmhouse, protected by the Soprintendenza, the Italian heritage authority.
- Building
- Listed farmhouse
- Works
- Ongoing
- Project
- From farmhouse to residence
The project
A listed farmhouse
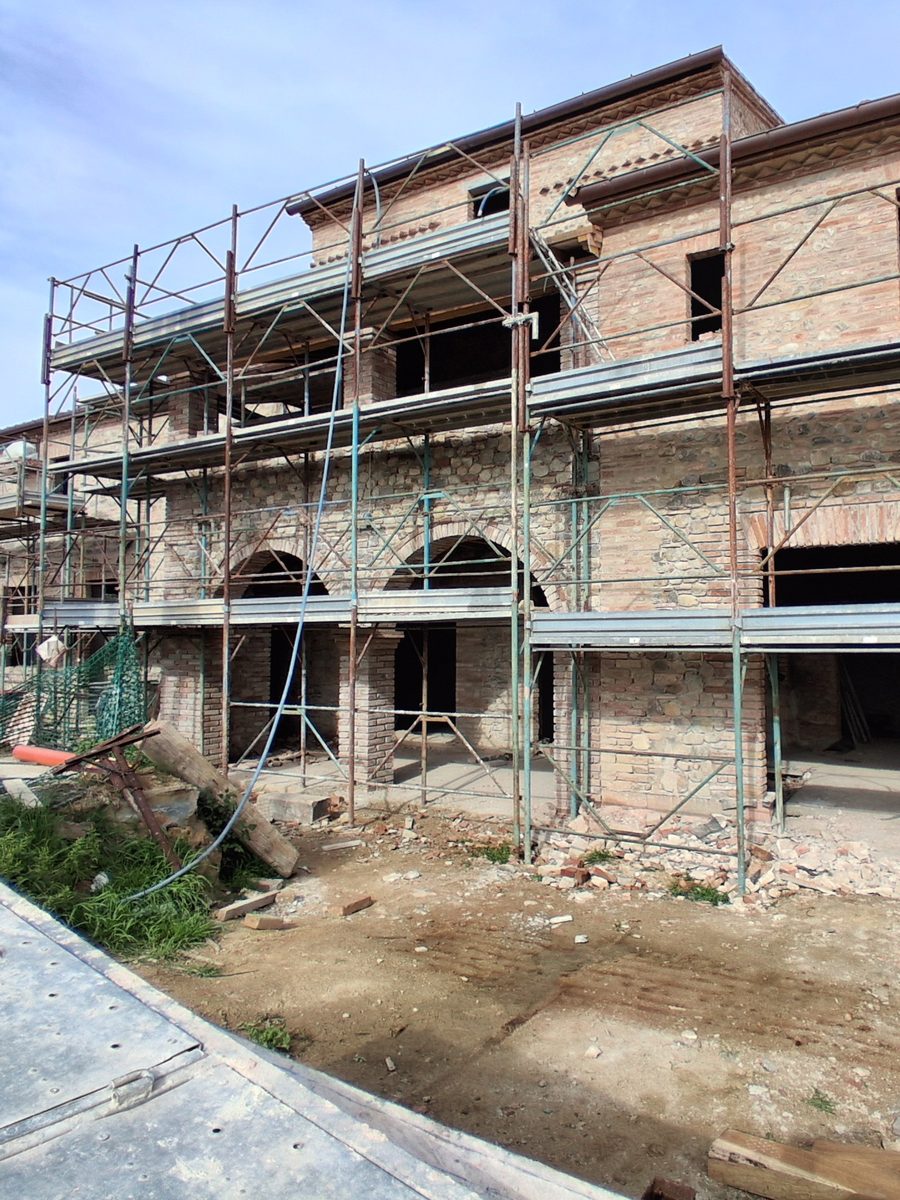
We are carrying out the restoration and conservative rehabilitation of the farmhouse of the Confraternity of San Giovanni Decollato and Misericordia di Gesù: the main building, an outbuilding and the landscaping of the grounds, with a new swimming pool.
The building is protected by the Soprintendenza for its historical and architectural interest, linked to its origins, its connection with the Confraternity and the features of traditional rural architecture. Every intervention therefore respects the historical identity of the complex and preserves its original elements.
- Location
- Le Selve, Città della Pieve (PG)
- Protection
- Soprintendenza
- Project
- Recovery and conversion into a private residence, with conservative restoration
- Status
- Work in progress
The history
Stone and mattacchioni
The complex is made up of six buildings: the farmhouse and five outbuildings. The two-storey house grew out of three parts built at different times: the oldest section dates from the seventeenth century, the latest additions from the mid-twentieth century.
The walls are mixed masonry of stone and large bricks known as mattacchioni, typical of the Città della Pieve area. On the ground floor the old stables have masonry arches supporting the floor above; the floors are timber beams with terracotta tiles and the roof is pitched. An external staircase, sheltered by a clay-tile canopy, leads to the first floor.


The works
From the foundations to the roofs
The work is mainly structural: consolidating the foundations, rebuilding the collapsed walls, rebuilding and strengthening the floors, consolidating the existing walls and redoing the roofs, with traditional techniques and materials. Work is ongoing: we will update this page with new photos.
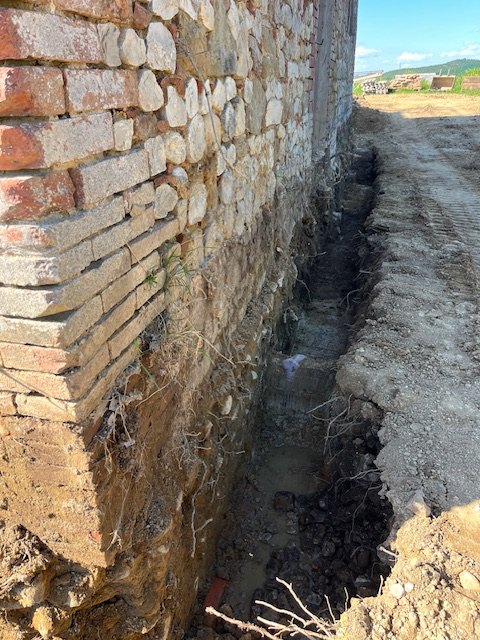
Foundations 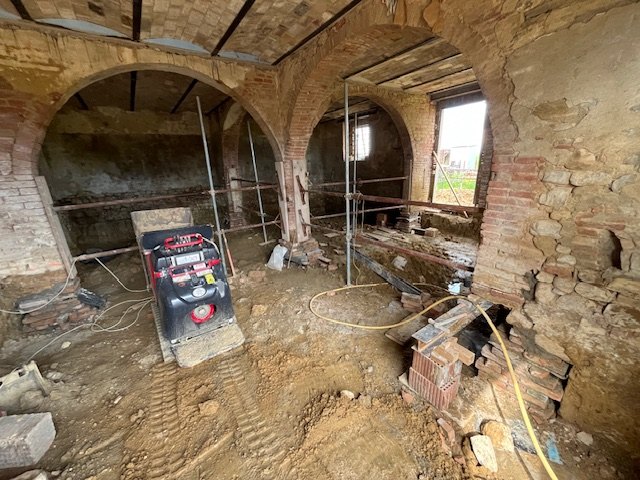
The stables 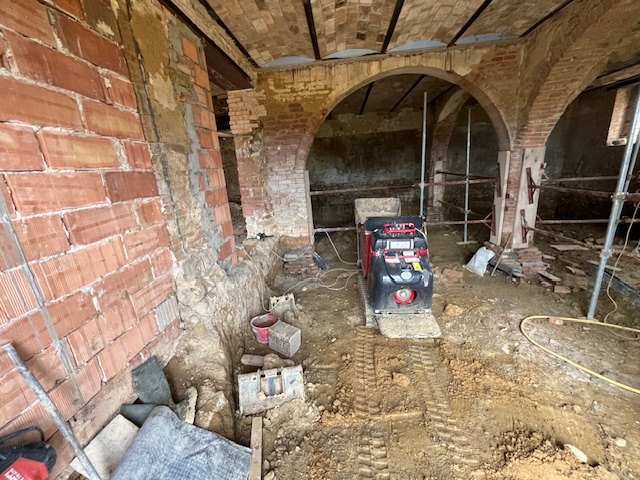
The stable arches 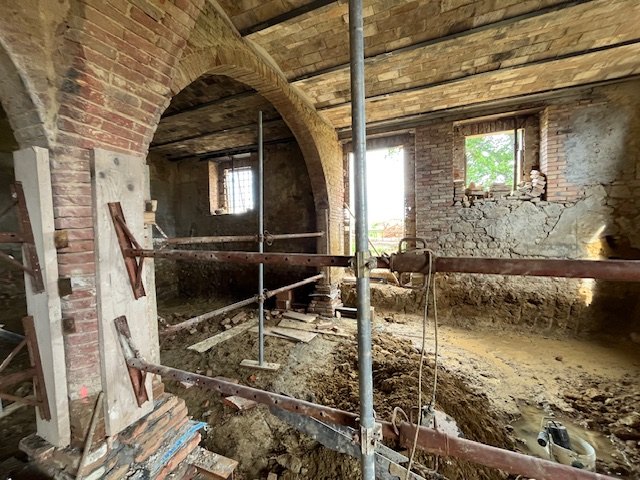
Propped arches 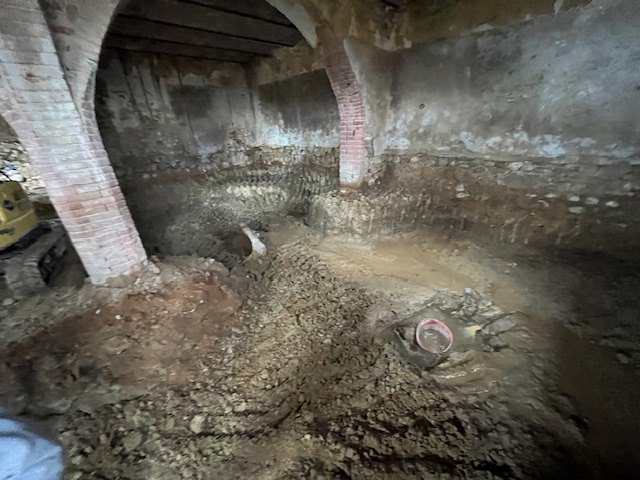
Digging under the arches 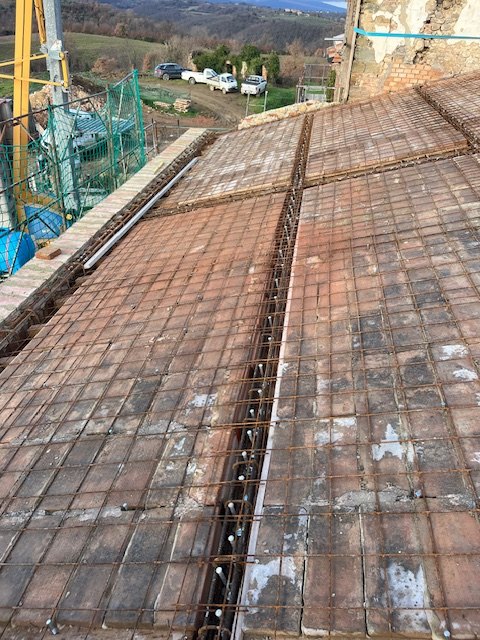
The new floor 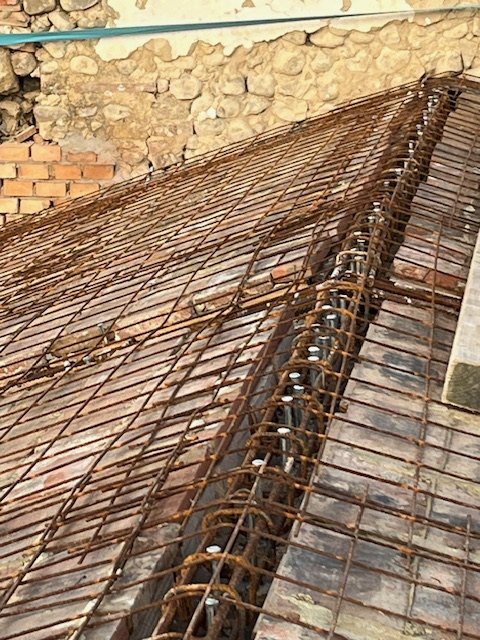
Floor reinforcement 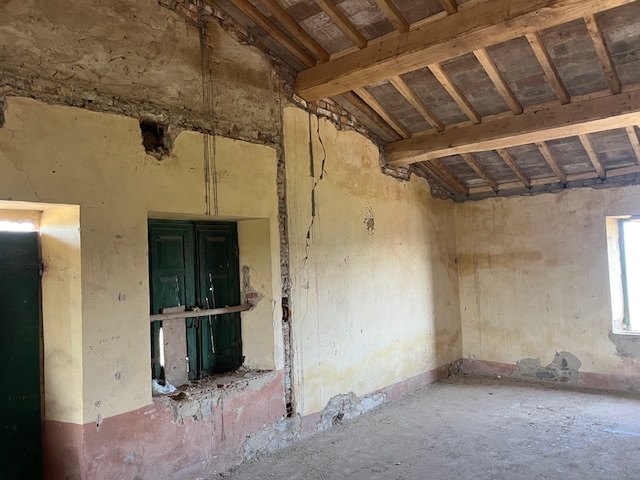
First floor 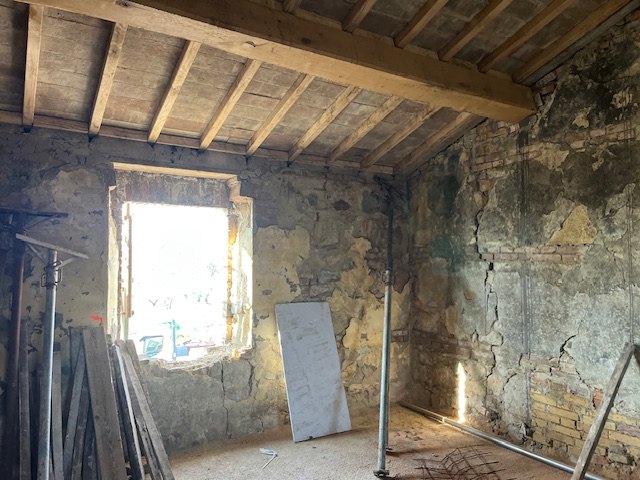
Beams and tiles 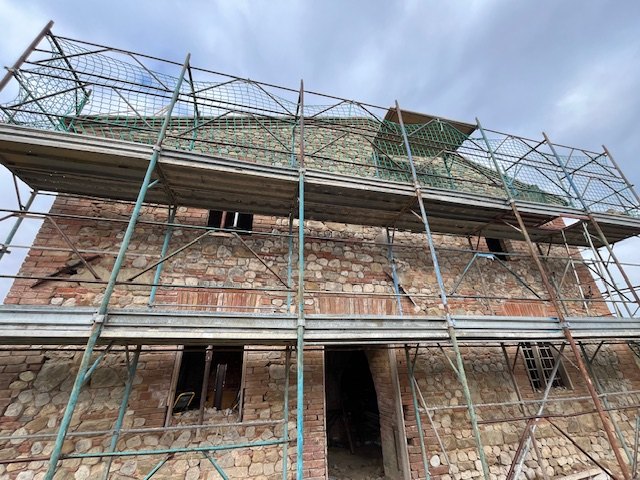
The scaffolding 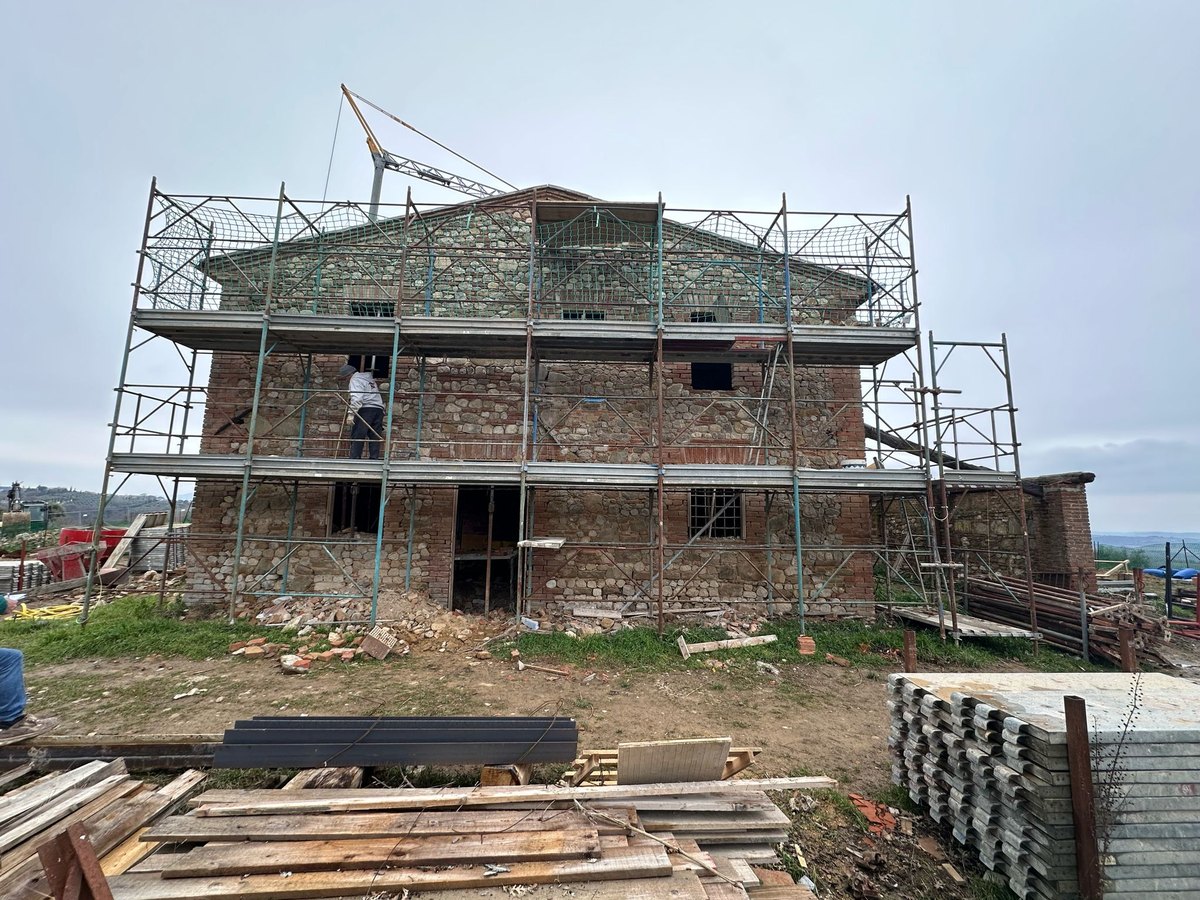
The façade 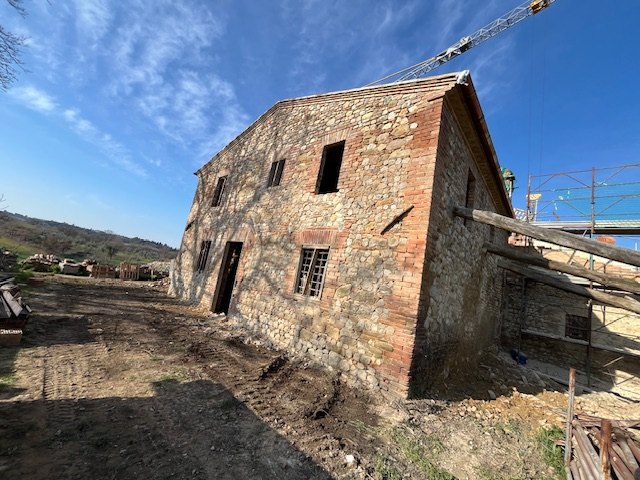
The side 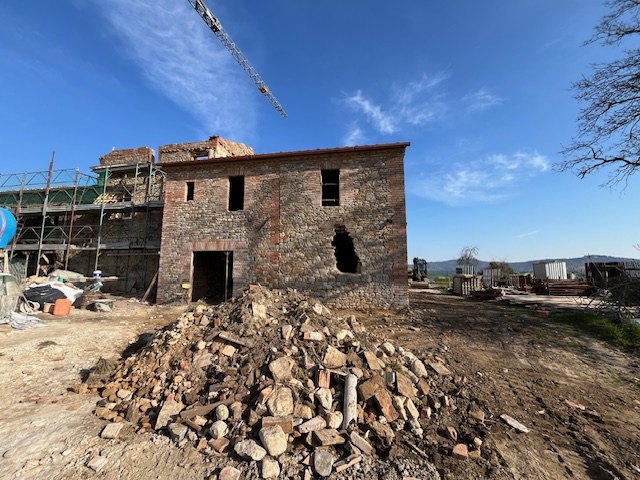
Collapsed walls 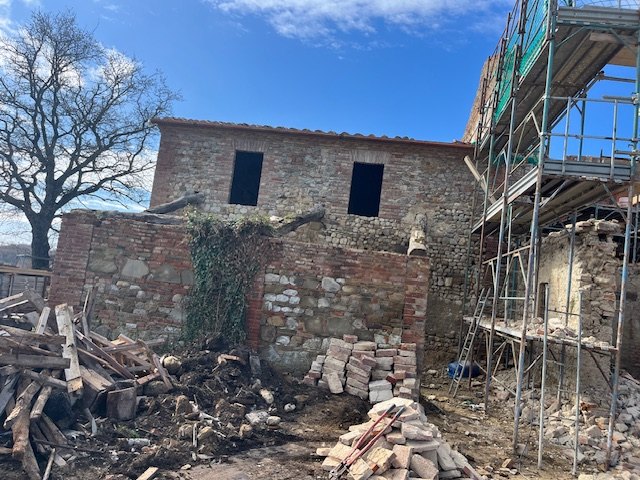
The outbuilding 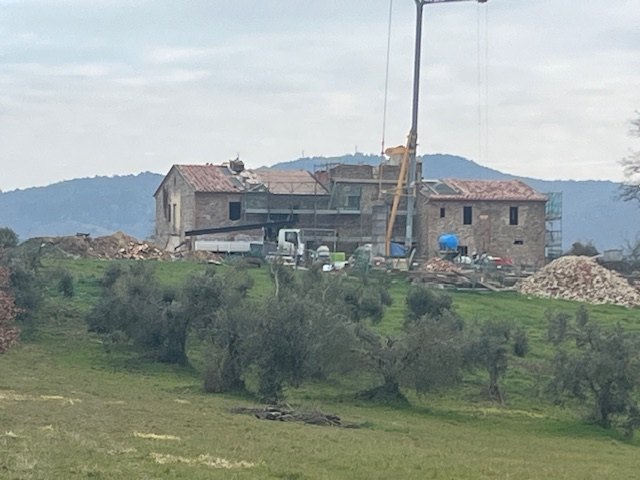
The site


